


Hospital Planning & Setup Company in Kolkata

Hospital Planning & Setup Company in Kolkata

Hospital planning, healthcare consulting and project development solutions in Kolkata, Greater Kolkata and across West Bengal for doctors, institutions and investors.

70+

Healthcare Projects

20+

Cities Across India

2018

Since

96%

Client Satisfaction

Hospital Planning & Setup in Kolkata

Planning Healthcare Facilities That Work

CliniCity provides healthcare planning and consulting solutions for doctors, healthcare institutions, investors and organizations developing new or expanding healthcare facilities in Kolkata and across West Bengal.

We help bring the different parts of a healthcare project together, from feasibility and functional planning to architecture, infrastructure, medical equipment, construction coordination, licensing and project management.

Hospital planning and healthcare project development in Kolkata

A hospital may have a well-designed building and modern equipment, but the facility can still become difficult to operate if the departments, circulation, services and supporting infrastructure were not planned together. Hospital planning starts by understanding how the facility needs to function before decisions are made about space and construction.

CliniCity works with doctors, hospital owners, investors and healthcare institutions during the early stages of project development. We look at the proposed facility, its clinical services, capacity, departments, site and operational requirements and help turn those requirements into a practical development plan.

Our hospital planning services cover more than room layouts. Functional relationships between departments, patient and staff movement, support areas, engineering requirements, medical equipment and future expansion are considered together so that the plan works beyond the drawing stage.

For healthcare projects in Kolkata and the wider West Bengal market, the right approach can vary considerably depending on the site, existing building conditions, facility type, project scale and services being proposed. A diagnostic centre, specialty clinic, nursing home and multi-specialty hospital will each require a different planning strategy.

The same applies when an existing healthcare facility is being expanded or upgraded. New departments may need to connect with existing services, circulation routes and utilities without unnecessarily disrupting ongoing operations. Planning these relationships early can make later construction and implementation considerably more manageable.

Our objective is to help create healthcare facilities that make sense both on paper and in everyday use. Good planning should support patients moving through the facility, clinicians delivering care, staff carrying out their work and management teams operating the facility efficiently.
Our Hospital Planning & Setup Services

What Goes Into Planning and Setting Up a Hospital?

Healthcare development involves decisions about feasibility, departments, space, infrastructure, equipment, compliance and execution. These elements need to be considered together from the beginning.

01Project Feasibility & Development Planning

Start with the fundamentals of the proposed project: facility type, location, capacity, specialties, target services, available site or building, investment considerations and development objectives. This provides a clearer basis for deciding what should be developed and how the project should proceed.

02Hospital Functional Planning

Develop the functional layout around the actual movement of patients, doctors, nurses, technicians, support staff, materials and services. Departments and rooms are positioned according to their relationships, access requirements and day-to-day clinical workflows.

03Department & Space Planning

Determine the space requirements for OPD, diagnostics, emergency services, treatment areas, wards, critical care, procedure rooms, administration, support functions and other departments based on the proposed healthcare model. The planning considers both current requirements and practical future additions.

04Healthcare Architecture & Design Coordination

Translate the functional plan into an architectural framework that can support the intended healthcare services. Architectural decisions are coordinated with departmental relationships, circulation, engineering services, equipment requirements and the overall character of the facility.

05Infrastructure & MEP Planning

Identify the building services required for the facility, including electrical distribution, HVAC, plumbing, fire protection, medical gases, water systems and other technical infrastructure. These requirements are planned alongside the departments so that the building can support its clinical functions.

06Medical Equipment Planning

Plan equipment requirements according to the clinical services being provided. Room dimensions, equipment positioning, access, electrical loads, utilities, medical gases and installation requirements are considered early to avoid problems when equipment is eventually procured and installed.

07Hospital Construction & Execution Coordination

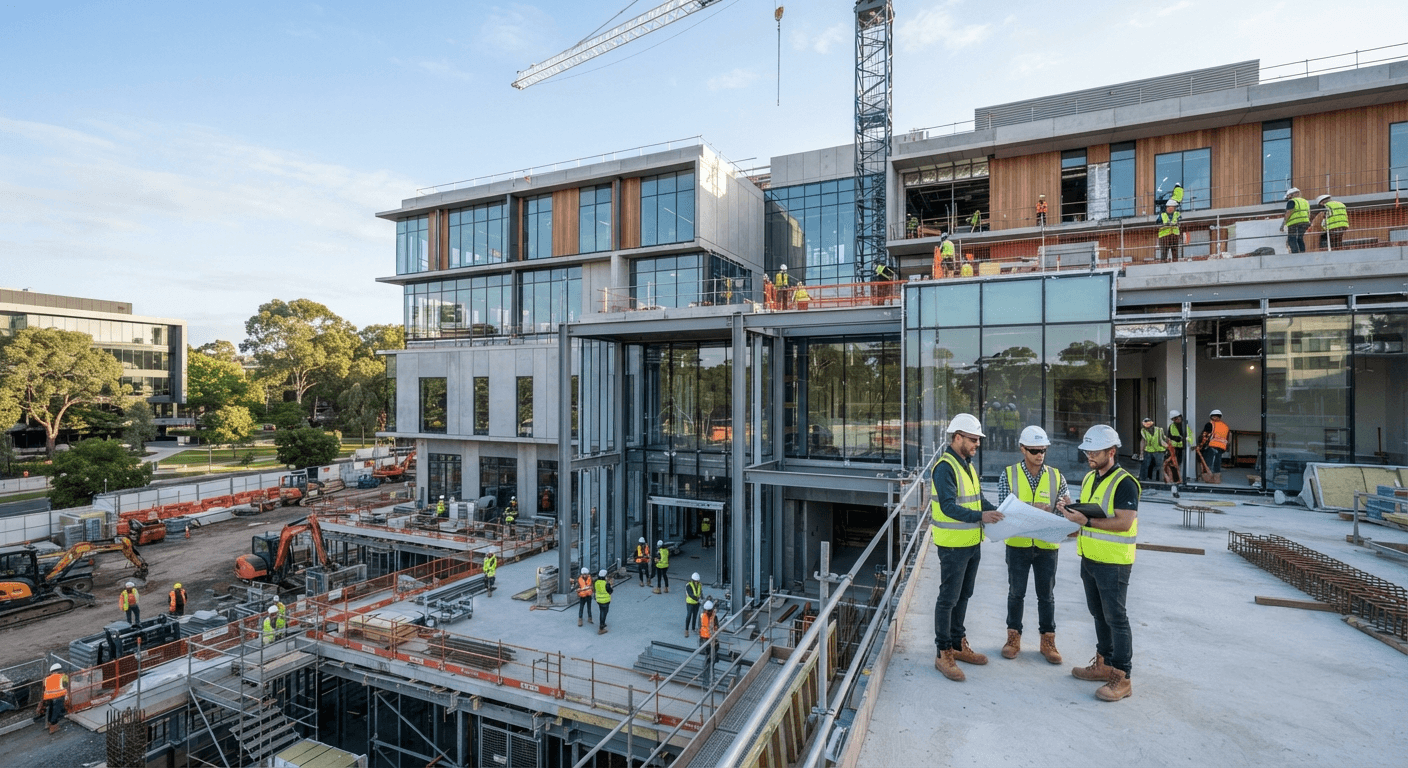
Carry the healthcare plan into the execution stage by coordinating architectural, engineering and construction requirements. Drawings, site activities, technical services, materials and project decisions need to remain aligned as the facility develops.

08Licensing & Accreditation Coordination

Consider statutory, licensing and accreditation requirements during the development of the project. Planning with these requirements in mind can help reduce avoidable changes later and provide a clearer path towards preparing the facility for regulatory and operational requirements.

09Healthcare Project Management

Coordinate the different professionals and organizations involved in the project, including architects, engineers, contractors, equipment vendors and other stakeholders. Clear responsibilities, communication and progress monitoring help keep the project moving in the intended direction.

10Commissioning & Operational Preparation

Prepare the facility for actual use by coordinating infrastructure completion, equipment installation, testing, commissioning, compliance-related activities and operational requirements. The focus moves from completing the building to making sure the healthcare facility can function as intended.

Hospital Planning & Setup Process

From Healthcare Concept to Operational Facility

A practical project approach that connects feasibility, planning, design, infrastructure, execution and operational preparation instead of treating each stage as a separate task.

The early decisions in a hospital project influence almost everything that follows. Before detailed drawings or construction begin, it is important to understand what type of facility is being developed, which services it will provide, how many patients it is expected to serve and how the available site or building can accommodate those requirements.

CliniCity starts by understanding the project objectives and the people who will use the facility. This includes doctors and clinical teams, patients, support staff, technicians, administrators and facility operators. Their movement and interactions help shape the functional planning of the hospital.

The next stage connects functional requirements with hospital planning and architecture. Departmental relationships, room sizes, circulation, service areas and technical requirements are developed with the wider project in mind rather than as isolated spaces.

Infrastructure and medical equipment are then brought into the planning process. HVAC capacity, electrical requirements, plumbing, fire protection, medical gases, equipment loads and other technical provisions can have a direct effect on room planning and building services, so they need to be considered before construction decisions are fixed.

Once the planning and design framework is established, the project can move into construction, procurement, licensing and implementation. Coordination between the different teams becomes particularly important at this stage because changes in one discipline can affect several others.

The final part of the process is preparing the facility for use. Construction completion alone does not mean that a hospital is ready to receive patients. Equipment, infrastructure, services, compliance-related requirements, clinical spaces and operational arrangements all need to come together before launch.

  • Project consultation, requirements and facility assessment
  • Feasibility and healthcare development planning
  • Departmental planning and functional space requirements
  • Patient, staff and service circulation planning
  • Architecture, engineering and healthcare infrastructure coordination
  • Medical equipment and technical infrastructure planning
  • Construction, procurement and multidisciplinary coordination
  • Licensing, commissioning and operational preparation
Why CliniCity

Healthcare Infrastructure Partner

CliniCity brings healthcare planning, architecture, construction, medical equipment, compliance and project management together to support coordinated healthcare infrastructure development.

01

Healthcare-Focused Expertise

Our approach is built around the clinical, operational, infrastructure and development requirements of healthcare facilities.

02

Integrated Project Understanding

We consider planning, architecture, construction, medical equipment, compliance and project execution as interconnected parts of the healthcare project.

03

End-to-End Healthcare Support

Our support can extend from early project planning through design, procurement, construction, licensing, commissioning and operational readiness.

04

Practical Operational Planning

We focus on healthcare environments that support efficient workflows for patients, clinicians, staff and facility operators.

05

Scalable Project Approach

Project requirements are considered with future expansion, changing healthcare services, technology and long-term operational needs in mind.

06

One Healthcare Project Partner

Our coordinated approach helps healthcare organizations manage multiple project requirements through one experienced healthcare infrastructure partner.

CliniCity brings together healthcare planning, infrastructure expertise and project coordination to help create efficient, adaptable and future-ready healthcare facilities.

FAQs

Frequently Asked Questions

Find answers to common questions about healthcare planning, project development and CliniCity's services.

A hospital planning consultant helps develop the functional and operational framework of a healthcare facility. This can include feasibility, department planning, space requirements, patient and staff movement, infrastructure coordination, medical equipment planning and support during project development.

Yes. CliniCity provides hospital planning, healthcare consulting and project development support for projects in Kolkata and across West Bengal. The scope of support depends on the facility type, project stage and requirements of the client.

Hospital setup consulting can cover feasibility, functional planning, architecture coordination, infrastructure and MEP planning, medical equipment requirements, licensing and accreditation coordination, project management, commissioning and preparation for operations.

CliniCity can support healthcare development projects across Kolkata and the wider Greater Kolkata region, subject to the project scope and requirements. Each site can have different planning, building and infrastructure considerations that need to be assessed during project development.

Yes. Medical equipment should be considered during hospital planning because equipment affects room dimensions, access, electrical loads, utilities, medical gases, ventilation and other infrastructure requirements. Planning these needs early can reduce conflicts during installation.

CliniCity can support hospital construction and infrastructure coordination as part of a wider healthcare project. Construction requirements can be connected with the functional plan, architecture, engineering, equipment requirements and operational objectives.

The cost depends on factors such as the type and size of the facility, location, built-up area, number of beds, specialties, existing building conditions, interiors, infrastructure, medical equipment and project scope. A project-specific assessment is needed to develop a realistic cost framework.

Modern healthcare infrastructure facility
Healthcare Infrastructure

Let's Build YourHealthcare Project.

From planning to commissioning, we deliver healthcare infrastructure through one accountable partner.