

Hospital Planning & Architecture
Strategic hospital planning, healthcare architecture and interior design for modern healthcare facilities.
70+
Healthcare Projects
20+
Cities Across India
2018
Since
96%
Client Satisfaction
Designing Future-Ready Healthcare Facilities
CliniCity delivers end-to-end hospital planning solutions for healthcare facilities across India, combining healthcare architecture, space planning, clinical workflow design, interior planning and infrastructure coordination. Our approach focuses on efficient space utilization, patient and staff movement, functional department planning, regulatory requirements and long-term operational needs to create safe, efficient, scalable and patient-centric healthcare environments.

Planning Healthcare Facilities Better
Effective hospital planning goes beyond creating floor plans. CliniCity integrates clinical workflows, departmental requirements, space planning, healthcare architecture, regulatory considerations and infrastructure coordination to develop efficient, patient-centric facilities that are practical to operate today and prepared for future expansion.
Clinical & Workflow Planning
Hospital layouts are planned around clinical workflows, departmental relationships, patient movement, staff circulation and operational requirements.
Regulatory & Compliance
Planning considers applicable healthcare regulations, statutory requirements, safety standards and compliance considerations from the early design stage.
Optimized Space Planning
Departments, clinical spaces and support areas are strategically organized to improve space utilization, accessibility, efficiency and patient flow.
Future-Ready Infrastructure
Hospital infrastructure is planned with capacity, technology, changing healthcare needs and future expansion in mind, helping facilities remain adaptable over time.
Complete Hospital Planning Solutions
CliniCity brings medical planning, healthcare architecture, space planning and interior design together to create hospitals that work efficiently from day one. We plan each facility around its clinical requirements, patient movement, staff workflow, available space, compliance needs and scope for future growth.
Medical & Clinical Planning
We plan clinical departments, functional areas and their relationships around patient movement, staff workflow and day-to-day hospital operations.
Healthcare Architecture
We develop hospital architecture around clinical needs, functional layouts, safety, accessibility, space requirements and applicable healthcare regulations.
Space Planning & Interiors
We organize patient areas, clinical spaces, circulation and support areas to make better use of available space while keeping the hospital comfortable and easy to navigate.
Future Expansion Planning
We plan for future departments, additional beds, new medical services and infrastructure upgrades so the facility can expand without disrupting its core operations.
Hospital Planning & Healthcare Design FAQs
Find answers to the most common questions about our healthcare infrastructure services.
CliniCity provides end-to-end hospital planning services covering medical and clinical planning, hospital space planning, healthcare architecture, interior design, infrastructure coordination and future expansion planning. We develop layouts and planning strategies around the facility's clinical services, capacity, workflow and operational requirements.
Professional hospital planning helps organize clinical departments, patient and staff movement, support areas and infrastructure in a way that improves day-to-day operations. Good planning also considers safety, regulatory requirements, efficient use of space and the hospital's future growth.
CliniCity plans and designs a range of healthcare facilities, including hospitals, multispeciality hospitals, speciality centres, clinics, nursing homes, diagnostic centres and other medical facilities. The planning approach is adapted to the facility's services, capacity, location and operational needs.
Hospital space planning involves organizing clinical departments, patient areas, staff areas, circulation routes, support spaces and service zones according to their functional relationships. The objective is to use available space efficiently while maintaining smooth patient flow, staff movement, accessibility and operational efficiency.
Yes. CliniCity provides healthcare architecture and interior design as part of its hospital planning services. Our design approach considers clinical workflows, space requirements, patient comfort, staff needs, circulation, MEP coordination, safety and the functional requirements of different hospital departments.
Yes. Future expansion can be considered from the early planning stage. We plan layouts and infrastructure with potential additions such as new departments, additional beds, medical services, technology upgrades and changing operational requirements in mind, helping the facility grow without compromising its existing functions.
Yes. Depending on the project requirements, CliniCity can support subsequent stages including hospital construction, medical equipment planning and procurement, licensing and accreditation support, project management, manpower recruitment and commissioning. This allows different stages of healthcare infrastructure development to be coordinated through one partner.
CliniCity brings hospital planning, healthcare architecture, interior design and healthcare project management together under one team. We look at the clinical, operational, infrastructure and future requirements of a facility so that the final plan is practical to build, efficient to operate and prepared for long-term growth.
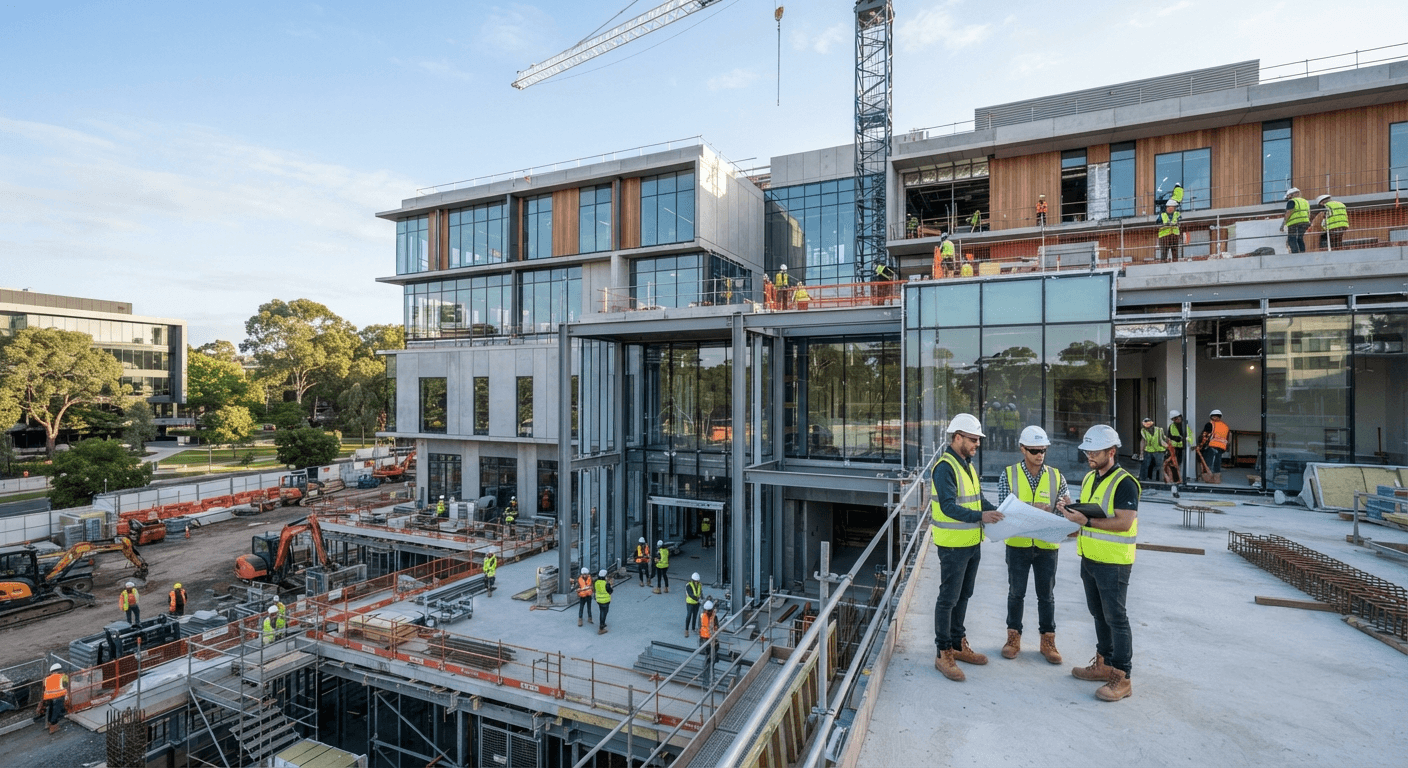
Let's Build YourHealthcare Project.
From planning to commissioning, we deliver healthcare infrastructure through one accountable partner.