Patient Experience
Create comfortable healthcare spaces that enhance safety, accessibility and patient satisfaction.


Plan and design efficient, patient-centric hospitals and healthcare facilities through expert architectural planning.
70+
Healthcare Projects
20+
Cities Across India
2018
Since
96%
Client Satisfaction
CliniCity delivers hospital architecture, healthcare design and medical planning solutions that create functional, patient-centric and operationally efficient healthcare facilities. Every design balances clinical requirements with future scalability and regulatory standards.
Our integrated approach combines healthcare architecture, hospital interior design, engineering coordination and MEP planning to develop safe, efficient and future-ready healthcare infrastructure.
Our multidisciplinary team develops healthcare architecture and engineering solutions that improve operational efficiency, patient experience and long-term flexibility while meeting healthcare regulations and project objectives.
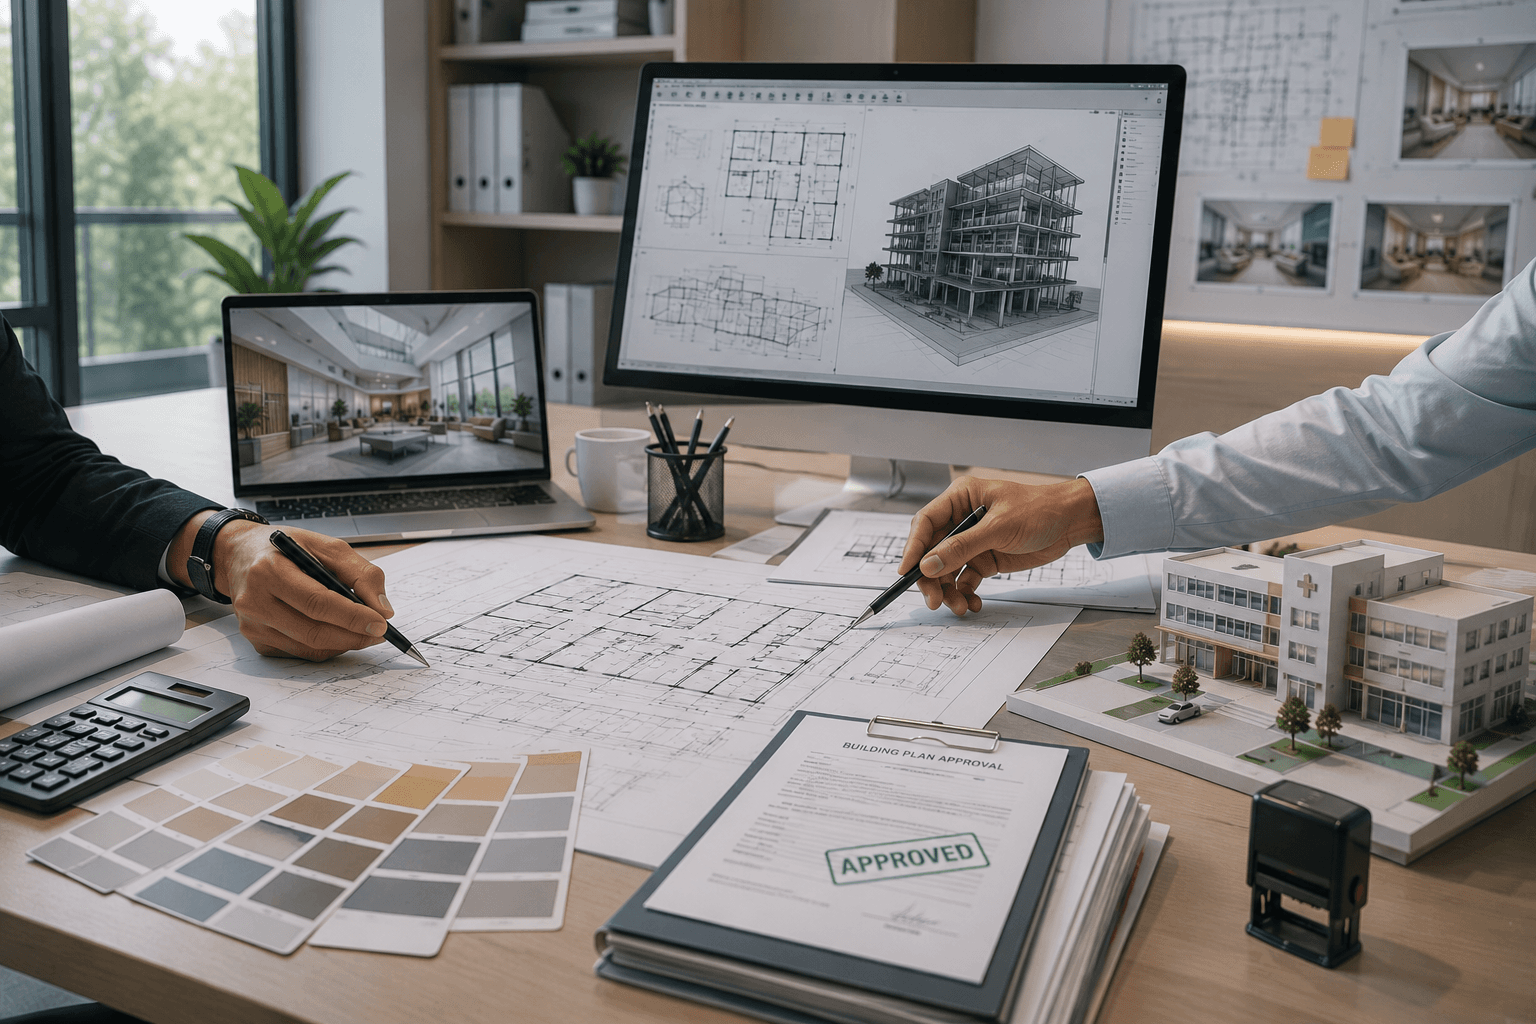
Once project objectives are defined, healthcare architecture transforms strategic planning into coordinated spaces that improve clinical workflows, patient experience and operational efficiency.
Organise departments, circulation routes and functional zones for efficient hospital operations.
Develop architectural layouts tailored to healthcare standards and clinical requirements.
Design patient-friendly interiors that improve functionality, comfort and operational efficiency.
Coordinate mechanical, electrical, plumbing and medical engineering systems across the facility.
Validate design accuracy, healthcare compliance and multidisciplinary coordination before execution.
Prepare detailed drawings and technical documentation for smooth construction execution.
Well-planned healthcare environments improve clinical efficiency and patient experience.
Create comfortable healthcare spaces that enhance safety, accessibility and patient satisfaction.
Maximise every square foot with efficient department layouts and workflow planning.
Coordinate architectural, structural and MEP systems for seamless project execution.
Develop adaptable healthcare facilities that support future expansion and technology upgrades.
Find clear answers to common questions about our healthcare infrastructure and hospital project services.
Hospital architecture includes medical planning, department layouts, circulation, healthcare interiors and engineering coordination based on clinical workflows, safety and operational needs.
Medical planning connects clinical departments, support areas, equipment and circulation to improve patient flow, staff movement and operational efficiency.
Yes. Architecture is coordinated with HVAC, electrical, plumbing, fire protection and other MEP systems to reduce design conflicts and support efficient construction.
Yes. Future capacity can be considered in planning, allowing infrastructure, circulation, services and department layouts to support later hospital expansion.
Well-planned hospital design improves wayfinding, privacy and workflow while reducing unnecessary movement for patients, doctors, nurses and support staff.
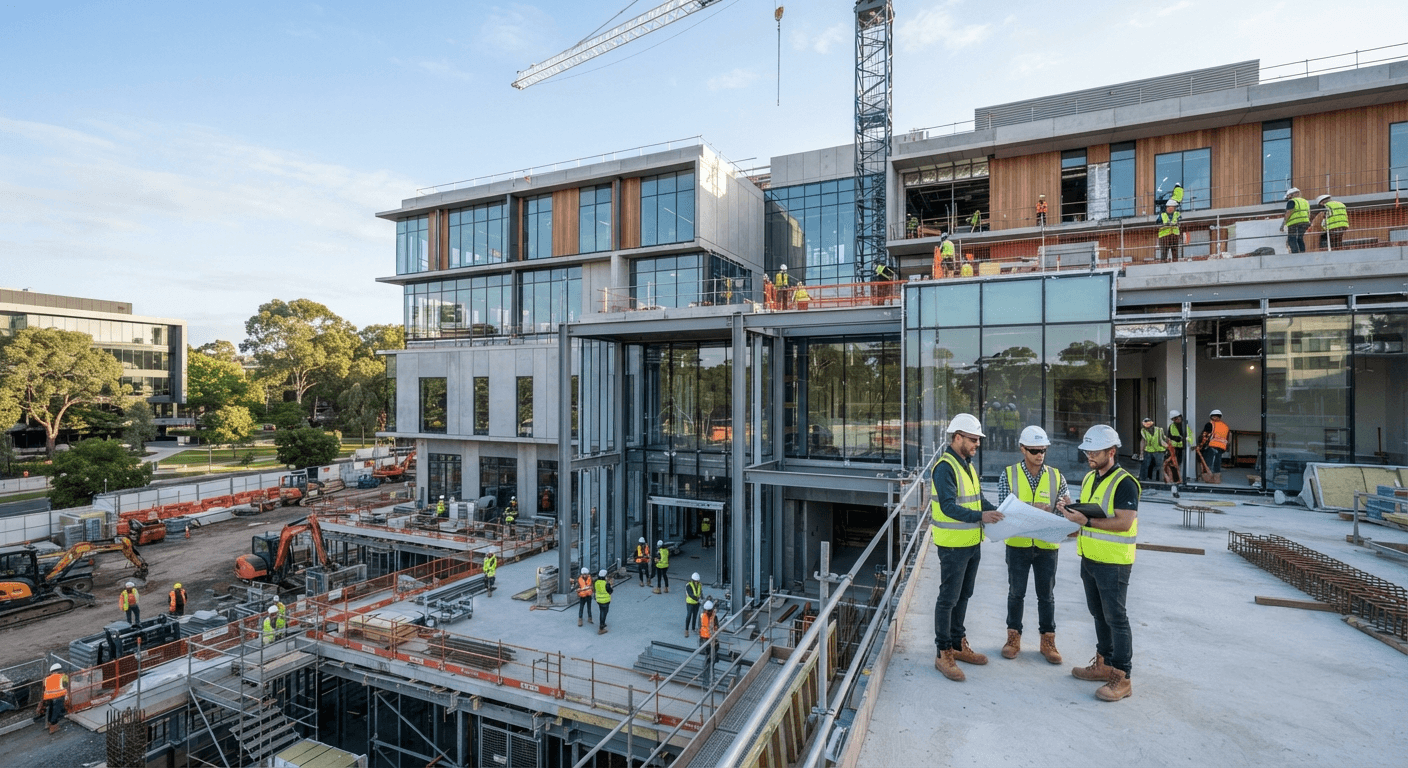
From planning to commissioning, we deliver healthcare infrastructure through one accountable partner.