
CliniCity
Hospital Planning Company in India

Hospital Planning Company in India

Strategic hospital planning and healthcare project consultancy for efficient, future-ready healthcare facilities.

70+

Healthcare Projects

20+

Cities Across India

2018

Since

96%

Client Satisfaction

Hospital Planning

Strategic Hospital Planning

CliniCity helps healthcare organizations translate their vision, capacity and clinical goals into a practical framework for hospital development.

From functional relationships and patient movement to space utilization and infrastructure coordination, our approach creates a strong foundation for efficient healthcare operations.

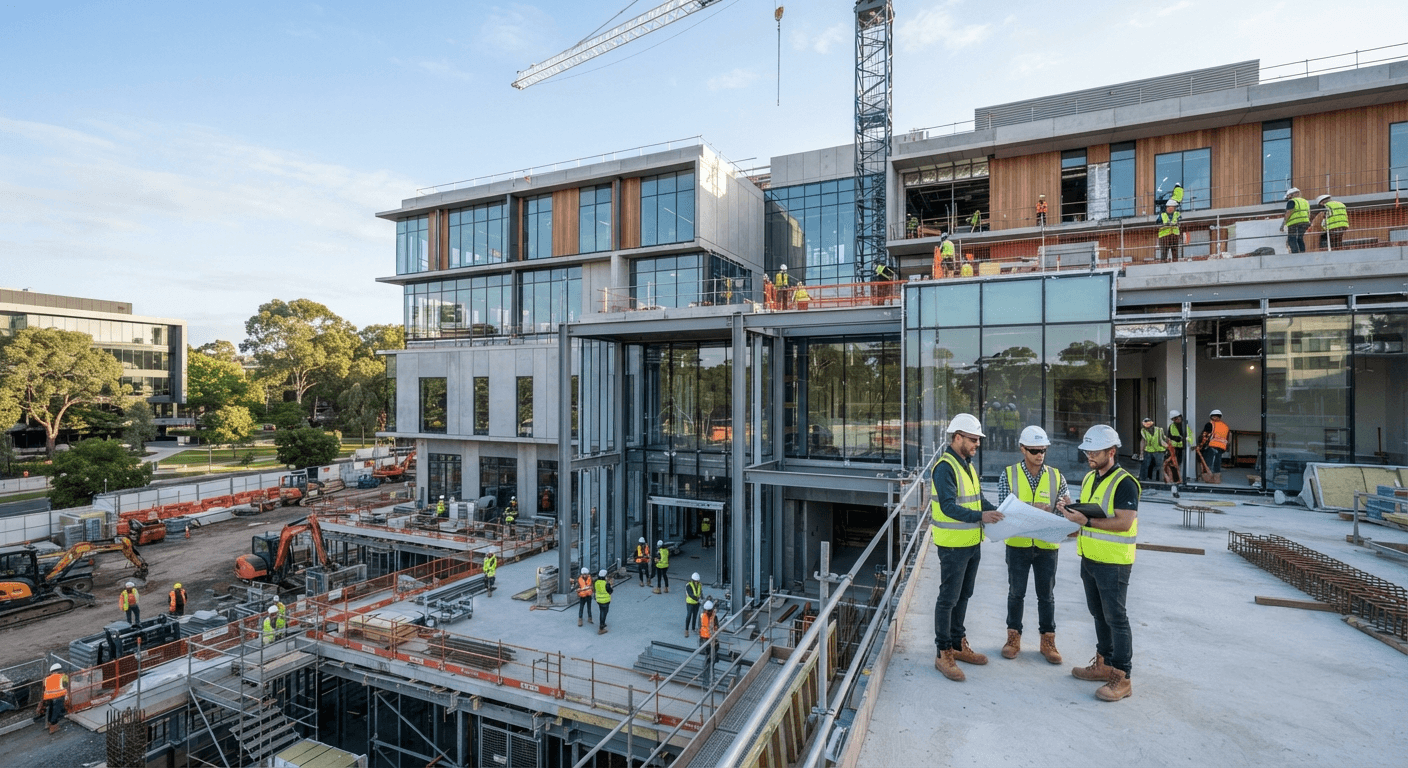
Healthcare facility planning and architectural design project

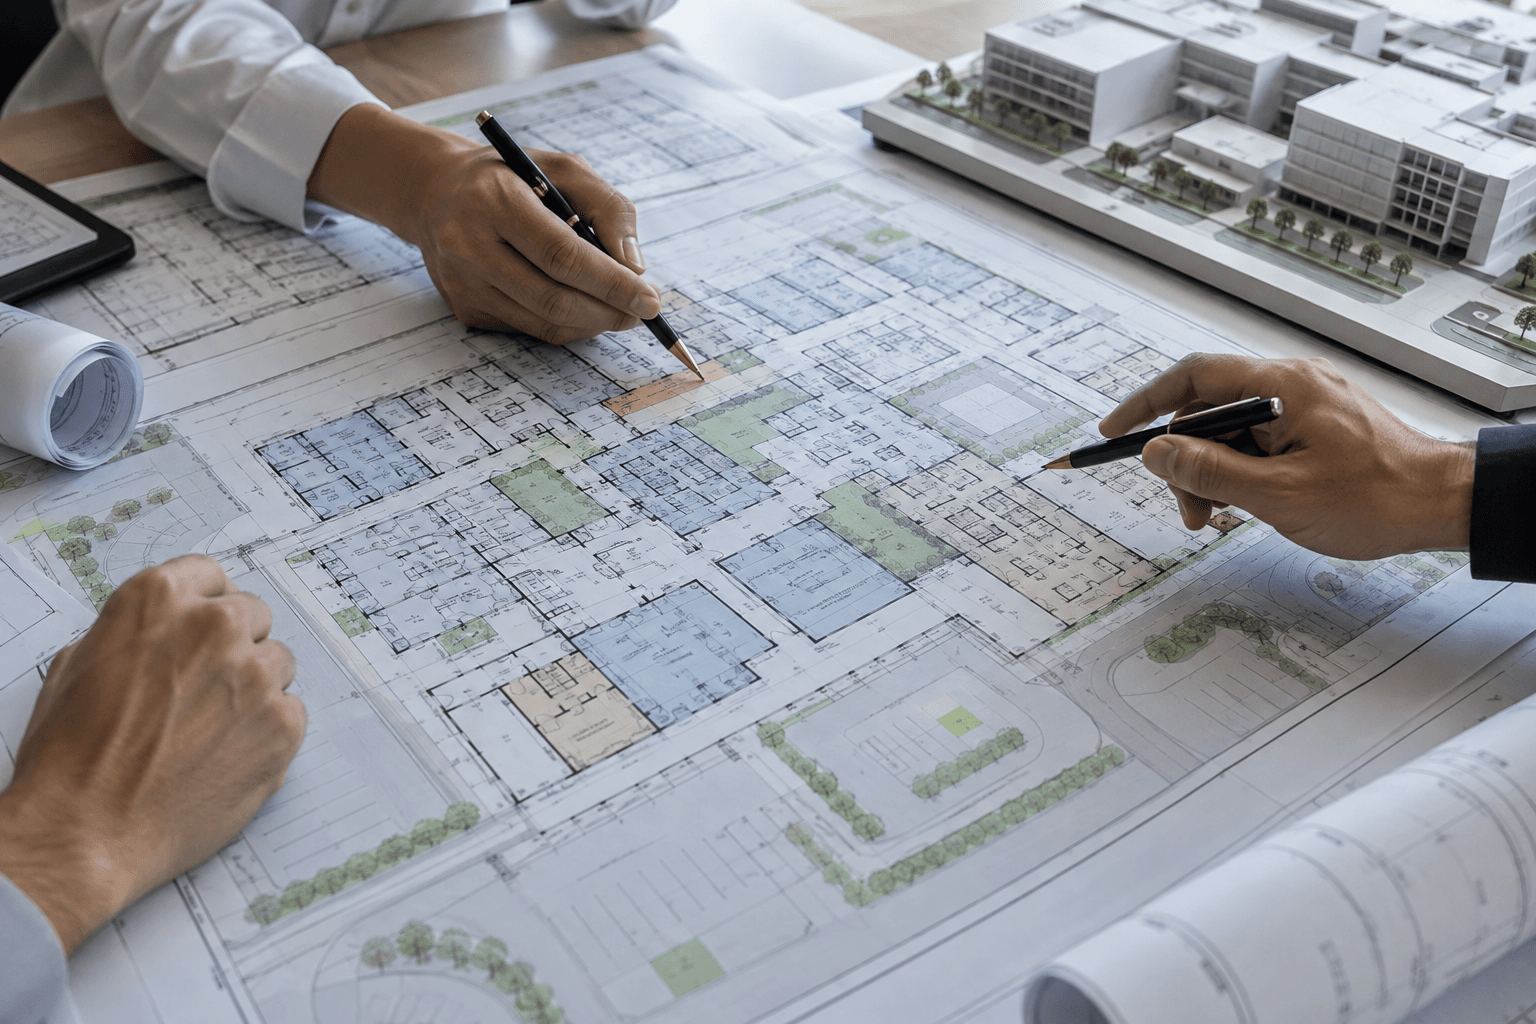
Hospital planning defines how departments, services and support functions work together within a healthcare facility. It considers departmental adjacencies, circulation, space requirements, operational workflows and the infrastructure needed to support clinical services.

CliniCity provides hospital planning services and healthcare project consultancy for organizations developing new hospitals, expanding existing facilities or establishing specialized healthcare centres. Our planning framework helps align functional requirements with architecture, engineering and project development.

The result is a coordinated healthcare environment designed around operational efficiency, effective use of space and the ability to adapt as services, technology and patient demand evolve.

Our Hospital Planning Services

What Does Hospital Planning Include?

A coordinated approach to functional planning, space utilization, clinical workflows, departmental relationships, patient movement and healthcare infrastructure requirements.

01Project Feasibility & Planning

Assess project objectives, proposed capacity, specialty mix and development requirements before major design and construction decisions are made.

02Functional Hospital Planning

Define clinical, diagnostic, administrative and support department requirements based on the facility's operational model.

03Departmental Zoning & Adjacencies

Establish logical relationships between departments to support efficient movement, clinical workflows and operational coordination.

04Hospital Space Planning

Determine departmental space requirements and organize functional areas for efficient utilization and future flexibility.

05Patient & Staff Flow Planning

Plan patient, staff, visitor, material and service circulation to support efficient movement throughout the hospital.

06Medical Infrastructure Planning

Coordinate medical equipment, utilities, technology and critical infrastructure requirements with the functional plan.

07Future Expansion Planning

Develop scalable strategies that allow hospitals to add capacity, specialties and services as healthcare needs evolve.

08Design & Project Coordination

Translate planning requirements into a coordinated foundation for healthcare architecture, engineering, construction and project execution.

Hospital Planning Process

A Structured Approach to Hospital Planning

From project objectives and clinical requirements to functional planning, space utilization, patient flow, infrastructure coordination and long-term healthcare project development.

We begin by defining project objectives, capacity, specialties and operational requirements to establish a clear direction for hospital planning and development.

Functional planning organizes departments, space requirements, patient and staff movement, clinical workflows and support services to create an efficient hospital layout aligned with operational needs.

  • Project objectives, capacity and specialty planning
  • Departmental zoning and functional relationships
  • Hospital space planning and capacity requirements
  • Patient, staff and service circulation
  • Medical infrastructure, equipment and future expansion
Why CliniCity

Healthcare Infrastructure Partner

CliniCity brings healthcare planning, architecture, construction, medical equipment, compliance and project management together to support coordinated healthcare infrastructure development.

01

Healthcare-Focused Expertise

Our approach is built around the clinical, operational, infrastructure and development requirements of healthcare facilities.

02

Integrated Project Understanding

Planning, architecture, construction, medical equipment, compliance and project execution are considered as connected project requirements.

03

End-to-End Healthcare Support

Support can extend from early project planning through design, procurement, construction, licensing and commissioning.

04

Practical Operational Planning

We focus on healthcare environments that support efficient workflows for patients, clinicians, staff and facility operators.

05

Scalable Project Approach

Planning considers future expansion, changing service requirements and the long-term operational needs of healthcare facilities.

06

One Healthcare Project Partner

A coordinated approach helps healthcare organizations manage multiple project requirements through one experienced infrastructure partner.

CliniCity brings together healthcare planning, infrastructure expertise and project coordination to help create efficient, adaptable and future-ready healthcare facilities.

FAQ's

Frequently Asked Questions

Find answers to common questions about healthcare planning, project development and CliniCity's services.

What does a hospital planning company do?

A hospital planning company develops functional plans covering space, departments, workflows, infrastructure and future growth before architectural and construction decisions are finalized.

What services are included in hospital planning?

Hospital planning can include feasibility, space planning, departmental zoning, patient flow, infrastructure coordination, equipment planning and architectural project coordination.

Why is hospital planning important before construction?

Early hospital planning helps define functional requirements, improve space utilization, coordinate infrastructure and reduce costly design changes during construction and project execution.

How much does hospital planning cost in India?

Hospital planning costs vary by project size, facility type, specialties, location and consultancy scope. CliniCity can assess the requirements and define an appropriate planning scope.

How long does hospital planning take in India?

The planning timeline depends on project size, specialties, facility type and coordination requirements. A project assessment is needed to establish a practical planning timeline.

Does CliniCity provide hospital planning across India?

Yes. CliniCity provides hospital planning and healthcare infrastructure consultancy for healthcare projects across India, supporting different facility types and development requirements.

Planning a Hospital in India?

Start with a clear plan. Talk to CliniCity about your hospital planning and healthcare project requirements.

Discuss Your Hospital Project