

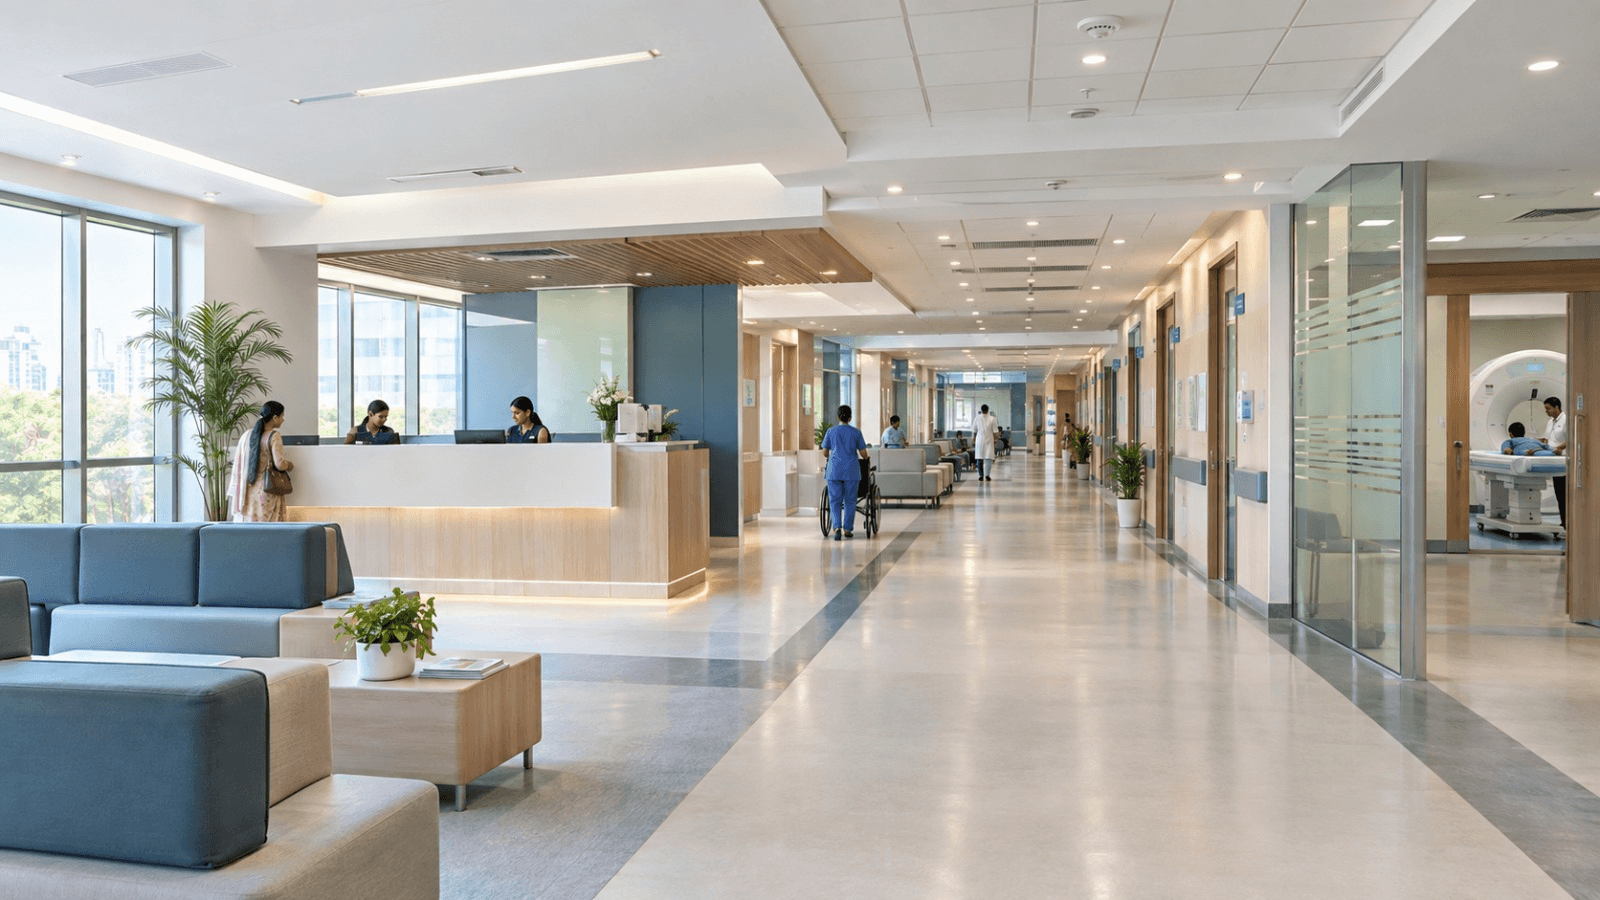
Hospital Architecture & Design Company in India

Hospital Architecture & Design Company in India

Hospital architecture and healthcare design focused on functional space planning, circulation, equipment and engineering.

70+

Healthcare Projects

20+

Cities Across India

2018

Since

96%

Client Satisfaction

Hospital Architecture & Design in India

Healthcare Architecture for Functional Hospital Design

A hospital is one of the most functionally complex building types. Its architecture has to accommodate clinical care, patient movement, staff workflows, medical equipment, utilities, infection-control considerations, emergency access and multiple support functions within the same facility.

CliniCity provides hospital architecture and healthcare design services for doctors, hospital owners, healthcare entrepreneurs, investors and organizations developing new facilities, expanding existing hospitals or upgrading healthcare infrastructure.

Hospital architecture and healthcare design company in India

Hospital architecture cannot be approached like a conventional commercial or institutional building. A healthcare facility has to support the movement and interaction of patients, doctors, nurses, technicians, equipment, supplies and support services throughout the day. Hospital design therefore needs to consider clinical functions, departmental relationships, space requirements, circulation and access from the early stages of hospital planning.

CliniCity approaches healthcare architecture by connecting clinical requirements with the physical environment of the hospital. The design process considers how OPD, emergency, diagnostics, IPD, OT, ICU, pharmacy and support departments relate to one another, how patients and staff move between areas, where medical equipment needs to be positioned, and how service routes and technical infrastructure can be coordinated without creating unnecessary conflicts. These considerations help shape practical layouts that reflect the way the hospital is expected to operate.

The objective is to develop functional hospital architecture that supports patient flow, staff movement, clinical workflows and day-to-day operations while keeping architectural and engineering requirements aligned. Rather than treating hospital architecture as an isolated design exercise, the approach considers space planning, departmental planning, medical equipment integration, circulation and technical coordination together to create a healthcare environment that can be practically developed and executed.
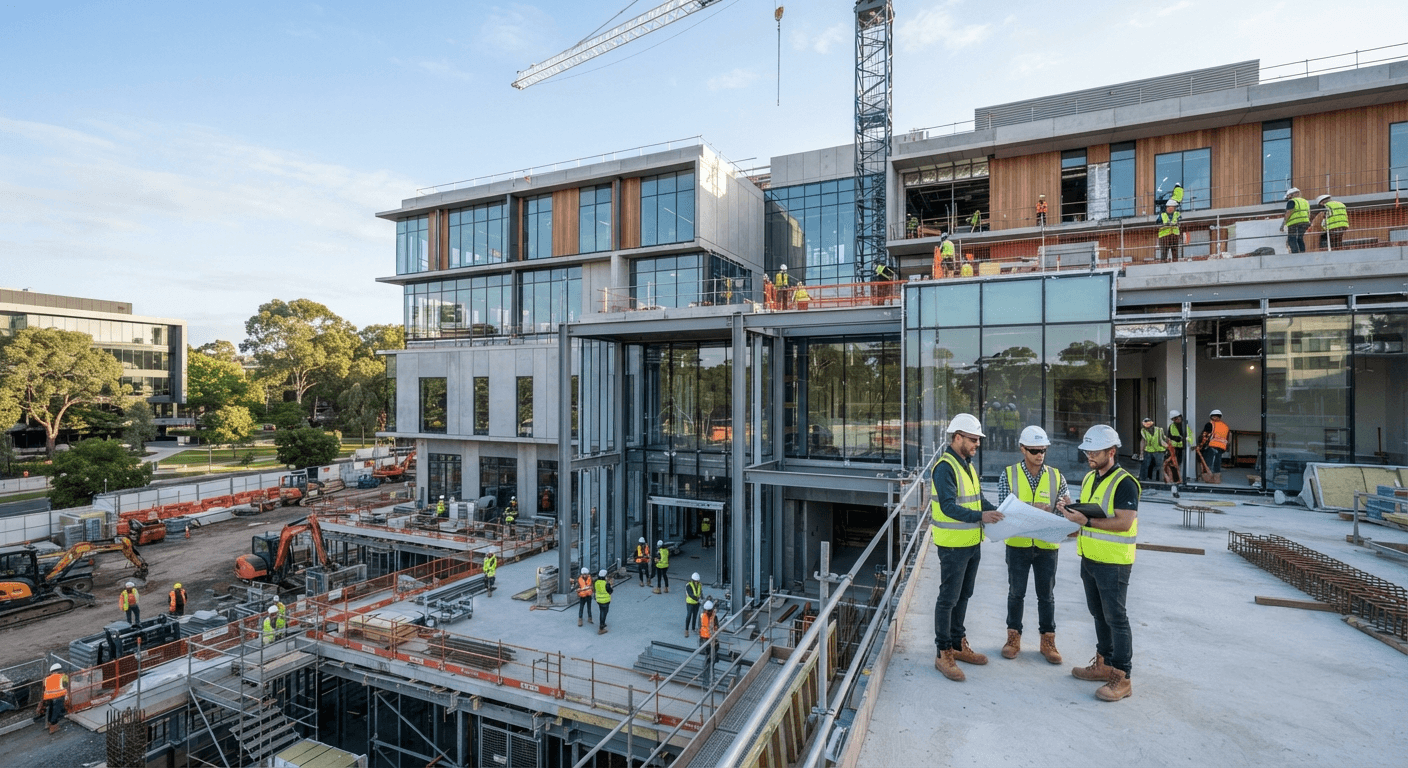
Our Hospital Architecture & Design Services

Functional Hospital Architecture and Design

Healthcare facilities require architectural decisions that connect clinical functions, space requirements, circulation, equipment and technical infrastructure.

01Functional Hospital Space Planning

Organizing departments, rooms, support spaces and circulation according to their intended functions, operational requirements and relationships, while making practical use of the available floor area as part of effective hospital planning.

02Departmental Planning

Positioning OPD, emergency, diagnostics, IPD, OT, ICU, pharmacy and support departments according to their clinical and operational relationships, access requirements and movement between connected services.

03Patient & Staff Circulation

Planning patient, visitor, staff, emergency and service movement to create practical circulation patterns, reduce unnecessary movement and maintain appropriate access between different areas of the healthcare facility.

04Functional Zoning

Organizing public, clinical, restricted, service and support areas according to access, workflow and operational requirements, helping separate different types of movement within the hospital.

05Medical Equipment Integration

Coordinating room dimensions, access, clearances, utilities, electrical provisions, medical gases and other architectural requirements influenced by medical equipment planning, installation, operation and maintenance.

06Healthcare Design Development

Developing architectural layouts and design requirements around the approved healthcare brief, functional requirements and project objectives, with attention to department needs, room functions and day-to-day hospital operations.

07Architectural & Engineering Coordination

Coordinating architectural requirements with HVAC, electrical, plumbing, fire protection, medical gases and other building services, while keeping design decisions aligned with the wider hospital project management and execution requirements.

08Construction-Ready Design

Developing healthcare architecture with practical execution, technical coordination and hospital construction requirements in mind, so that architectural decisions can be translated into clear and workable project documentation.

09Hospital Expansion & Redevelopment

Adapting architectural design for existing healthcare facilities requiring expansion, reconfiguration, redevelopment or additional clinical services, while considering existing conditions, circulation and ongoing hospital operations.

Hospital Architecture & Design Process

From Healthcare Requirements to Construction-Ready Design

The architectural process connects healthcare requirements, functional planning, space planning, design development and technical coordination.

The first step is to understand the proposed healthcare facility, its clinical scope, services, capacity, site or existing building and the requirements that will influence the architectural design.

As the design develops, departments, rooms, circulation, support functions and equipment requirements begin to interact. Architectural decisions therefore need to be considered alongside the operational relationships between different areas of the facility.

Medical equipment and engineering systems can also influence architectural decisions. Room dimensions, access, electrical provisions, HVAC, medical gases, utilities, service spaces and maintenance requirements need to be considered as the design progresses.

The architectural design is then developed with practical execution in mind, allowing design decisions to be coordinated with engineering requirements and project management requirements that emerge during construction.

Throughout the process, the objective is to maintain a clear connection between how the healthcare facility is intended to function, how it is designed and how the design can ultimately be implemented.

  • Healthcare project brief and clinical requirements
  • Functional space planning
  • Departmental relationships and adjacency
  • Patient, staff and service circulation
  • Functional zoning
  • Architectural design development
  • Medical equipment integration
  • MEP and technical coordination
  • Infection-control and safety considerations
  • Construction-ready design development
Why CliniCity

Healthcare Infrastructure Partner

CliniCity brings healthcare planning, architecture, construction, medical equipment, compliance and project management together to support coordinated healthcare infrastructure development.

01

Healthcare-Focused Expertise

Our approach is built around the clinical, operational, infrastructure and development requirements of healthcare facilities.

02

Integrated Project Understanding

We consider planning, architecture, construction, medical equipment, compliance and project execution as interconnected parts of the healthcare project.

03

End-to-End Healthcare Support

Our support can extend from early project planning through design, procurement, construction, licensing, commissioning and operational readiness.

04

Practical Operational Planning

We focus on healthcare environments that support efficient workflows for patients, clinicians, staff and facility operators.

05

Scalable Project Approach

Project requirements are considered with future expansion, changing healthcare services, technology and long-term operational needs in mind.

06

One Healthcare Project Partner

Our coordinated approach helps healthcare organizations manage multiple project requirements through one experienced healthcare infrastructure partner.

CliniCity brings together healthcare planning, infrastructure expertise and project coordination to help create efficient, adaptable and future-ready healthcare facilities.

FAQs

Frequently Asked Questions

Find answers to common questions about healthcare planning, project development and CliniCity's services.

A hospital architecture and design company develops healthcare facilities around clinical functions, departmental relationships, space requirements, circulation, medical equipment and operational needs. The scope can include functional planning, hospital architecture, space planning and design coordination.

Hospital architecture has to accommodate clinical workflows, patient and staff movement, medical equipment, infection-control considerations, critical care requirements, utilities and support functions. The design therefore has to respond to healthcare operations as well as architectural requirements.

Hospital space planning determines how departments, rooms, circulation areas and support functions relate to one another. Appropriate space planning can help reduce unnecessary movement, improve accessibility and create practical relationships between clinical and support areas.

Medical equipment planning can be coordinated with hospital architecture because equipment dimensions, access, clearances, utilities, electrical requirements, medical gases and maintenance requirements can influence room layouts and departmental design.

Yes. CliniCity can support healthcare projects from the early functional and architectural stages through coordinated design requirements for new healthcare facilities. The scope can be adapted to the project's clinical model, size, facility type and development requirements.

Yes. Existing healthcare facilities may require expansion, redevelopment, reconfiguration or refurbishment. The architectural approach can consider the existing structure, circulation, services and operational constraints while developing the proposed changes.

Healthcare architecture needs to be coordinated with engineering systems such as HVAC, electrical, plumbing, fire and life safety systems, medical gases and other utilities. The exact coordination requirements depend on the facility and its clinical services.

Modern healthcare infrastructure facility
Healthcare Infrastructure

Let's Build YourHealthcare Project.

From planning to commissioning, we deliver healthcare infrastructure through one accountable partner.