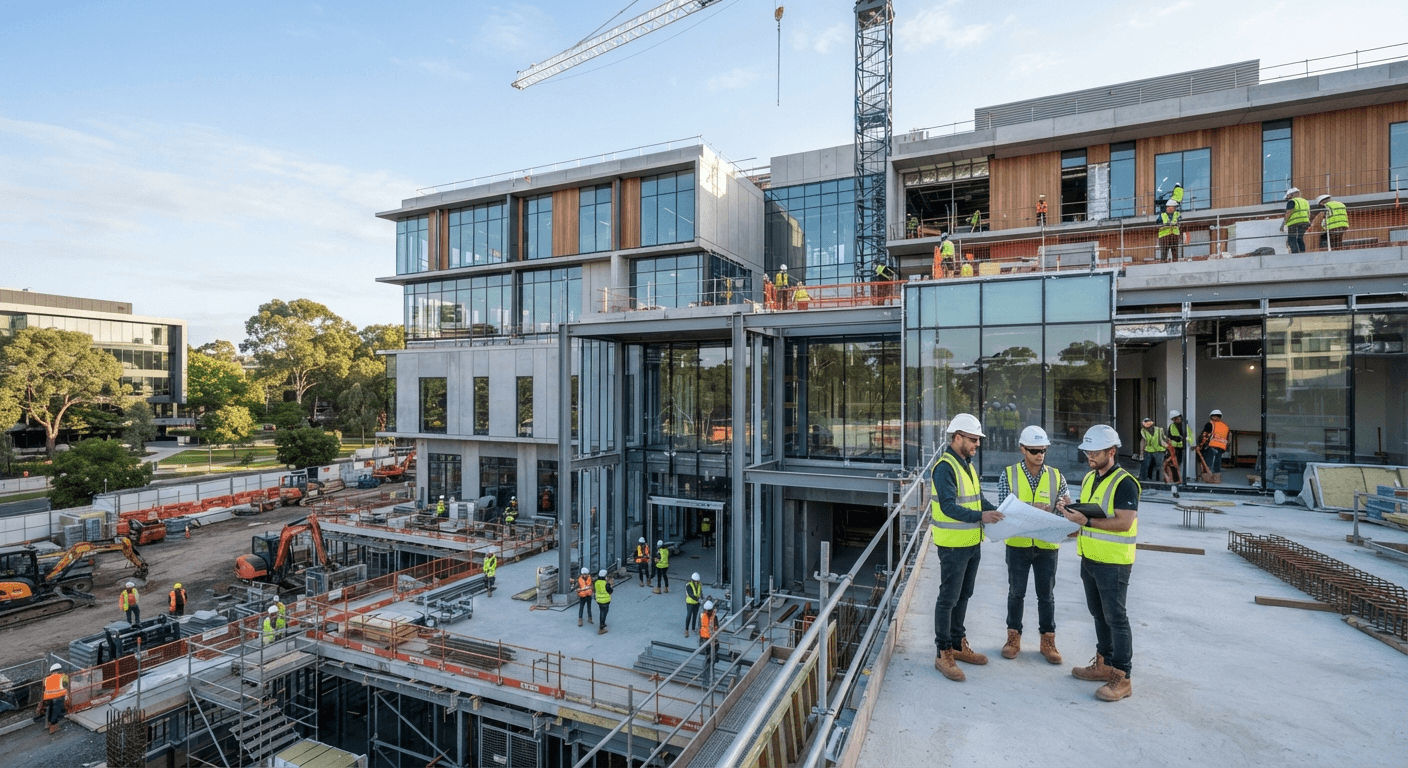

100-Bed Hospital Construction Cost in India: Budget & Planning Guide
Planning a 100-bed hospital in India? Understand indicative project costs, construction expenses, medical equipment, infrastructure requirements and the key factors that influence your hospital budget.
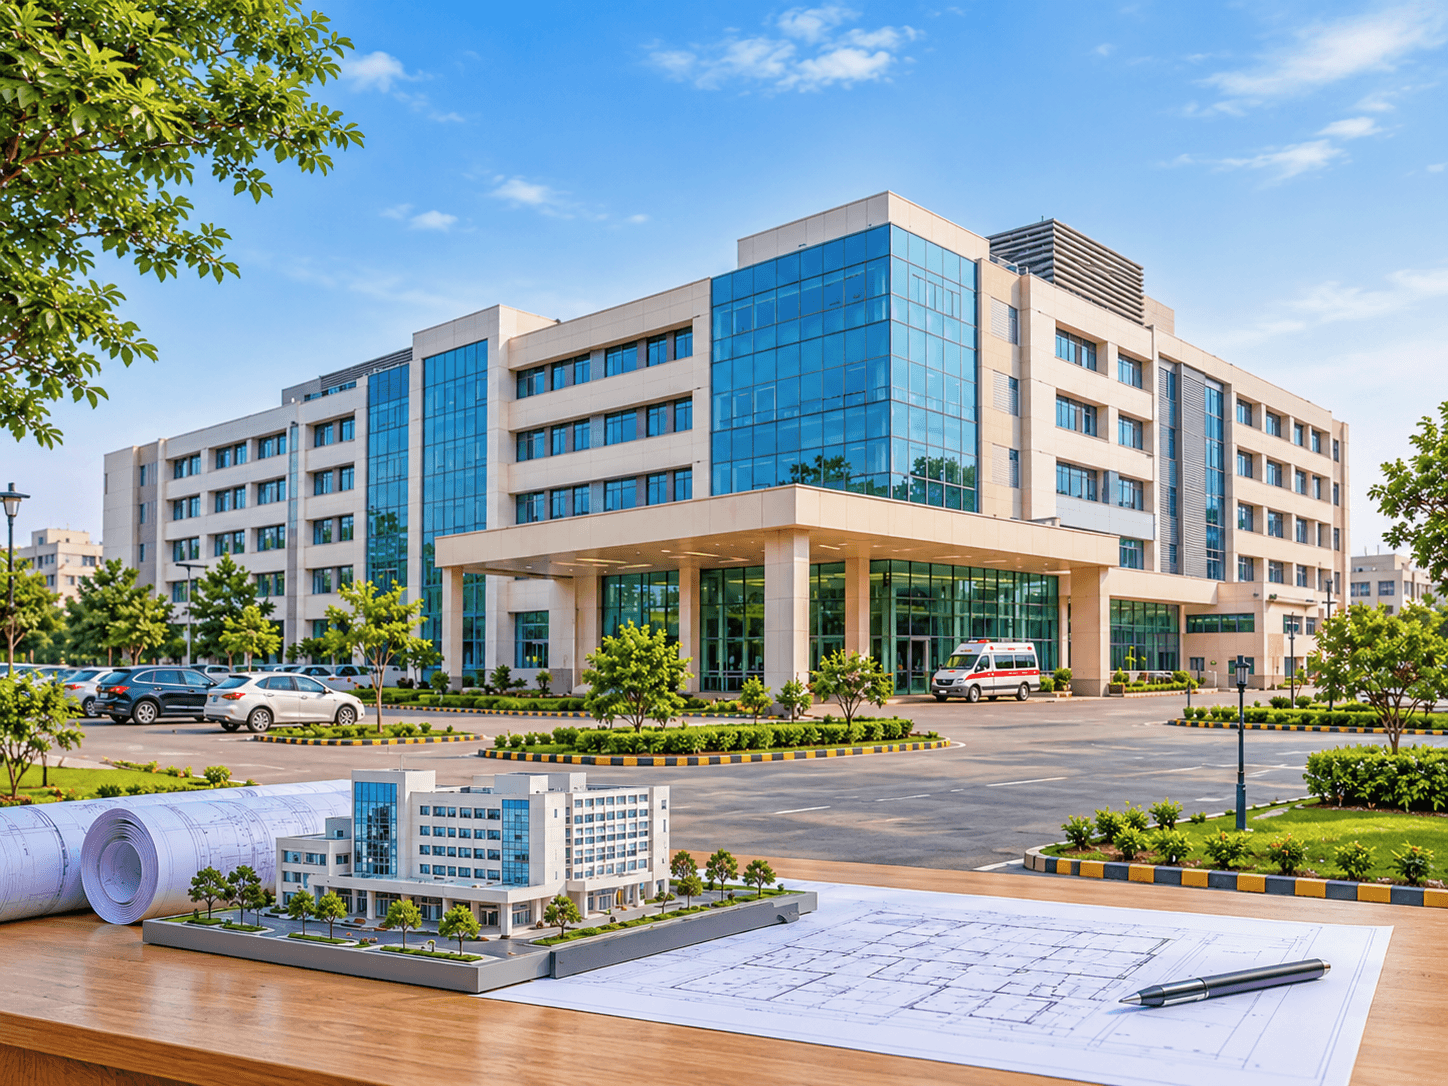
100-Bed Hospital Construction Cost in India
Building a 100-bed hospital in India requires more than estimating the cost of constructing a building. The project involves developing a functional healthcare facility with patient wards, intensive care units, operation theatres, diagnostic services, medical gas systems, electrical infrastructure, fire safety provisions and the equipment required to deliver clinical services.
Successful development begins with coordinated hospital planning, where clinical requirements, infrastructure and investment considerations are assessed together.
The investment can vary considerably depending on the city, hospital category, specialty mix, built-up area, construction specifications and the level of medical technology planned.
For an initial financial assessment, published CRISIL benchmarks indicate capital costs, excluding land, of approximately ₹25–50 lakh per bed for a secondary-care hospital in a Tier-II city, ₹10–25 lakh per bed in Tier-III cities and ₹50–80 lakh per bed in Tier-I cities. These are broad capital-cost benchmarks, not fixed construction rates or quotations for every 100-bed hospital.
For a 100-bed project, that translates into indicative capital-cost ranges of:
Location categoryIndicative capital cost per bedIndicative cost for 100 bedsTier-I city ₹50–80lakh ₹50–80crore Tier-II city ₹25–50lakh ₹25–50crore Tier-III city ₹10–2lakh ₹10–25crore
These figures should be treated as an early-stage reference for secondary-care planning. A tertiary-care or super-speciality hospital may require substantially more investment because of advanced diagnostics, critical-care infrastructure, specialised equipment and more demanding engineering systems.
The final project budget must be developed against a defined scope, architectural programme, equipment schedule and local construction conditions.
1. What Determines the Cost of a 100-Bed Hospital?
Two hospitals with the same number of beds can have very different project costs. Bed capacity is only one part of the planning equation. The services that the hospital intends to provide determine much of its space, infrastructure and equipment requirements.
The following factors have a direct influence on the budget.
Hospital category and specialty mix
A general secondary-care hospital usually has a different infrastructure requirement from a multispeciality-hospital or tertiary-care hospital.
For example, a facility with general medicine, general surgery, orthopaedics and basic diagnostics may have a different equipment and engineering budget from one that also offers cardiology, neurology, advanced imaging, dialysis and intensive surgical services.
Each additional specialty can introduce requirements for dedicated clinical spaces, equipment, trained staff, utilities and supporting services.
Location and land conditions
Construction costs differ between metropolitan areas, smaller cities and developing urban centres. Labour availability, material transportation, contractor pricing, local approvals and site conditions all influence the budget.
Land ownership also changes the investment calculation. A project on an already-owned plot has a different capital requirement from one that involves purchasing land.
The site's soil condition, groundwater level, slope, road access and requirement for foundation work can further affect development costs.
Built-up area and building configuration
The required floor area depends on the hospital's clinical programme, bed mix, patient movement, support departments and future expansion plans.
A 100-bed hospital with a compact ward arrangement and limited diagnostic services will not necessarily require the same floor area as a facility with larger private rooms, multiple operation theatres, advanced imaging and extensive outpatient departments.
Building height, basement requirements, circulation space, parking and service areas also influence the overall construction budget.
Construction specifications and engineering systems
Hospital buildings require more than conventional residential or commercial construction.
Electrical distribution, HVAC, medical gas pipelines, fire protection, water supply, drainage, backup power and other building services must be planned around clinical functions and patient safety.
The technical specifications selected for these systems can make a substantial difference to the total development cost.
2. Major Cost Components of a 100-Bed Hospital Project
A realistic hospital budget should separate the major components rather than treating the entire project as a single construction expense.
Land acquisition and site development
Land is often one of the most location-sensitive expenses. Its cost depends on the city, neighbourhood, road frontage, plot size, development potential and legal status.
Site development may also involve:
Land levelling and site preparation
Boundary walls and access roads
Soil investigation and foundation preparation
Stormwater drainage
External water and electricity connections
Parking and landscaping
Utility and service areas
If the land is already owned, its purchase cost may not form part of the new cash investment. However, its value should still be considered when assessing the overall project economics.
Civil construction and structural works
This covers the physical development of the hospital building, including:
Excavation and foundation
RCC structural framework
Columns, beams and slabs
Masonry and internal partitions
Roofing and waterproofing
Flooring and wall finishes
Doors, windows and glazing
Staircases, ramps and circulation areas
The structural design must account for the intended building configuration, local soil conditions, applicable building regulations and the functional requirements of a healthcare facility.
These requirements should be coordinated through professional hospital construction planning to ensure that the building and its supporting infrastructure meet the hospital's operational needs.
Hospital interiors and specialised clinical areas
Hospital interiors require careful coordination between architectural design and clinical operations.
Typical areas include:
General wards and private patient rooms
Intensive care units
Operation theatres and recovery areas
Emergency and casualty departments
Outpatient consultation rooms
Diagnostic departments
Nursing stations
Waiting and reception areas
Pharmacy and laboratory spaces
Administrative and staff facilities
Some clinical areas require specialised finishes, controlled environmental conditions, dedicated electrical provisions and integrated equipment systems. Their specifications should be finalised before construction and procurement budgets are approved.
Mechanical, electrical and plumbing systems
MEP infrastructure is a critical part of hospital development. It supports the daily operation of clinical departments and essential building services.
The scope may include:
Electrical distribution and internal wiring
Transformers and backup power systems
HVAC and ventilation
Plumbing and water distribution
Drainage and sewage treatment
Fire detection and fire-fighting systems
Lifts and vertical transportation
Hot water and utility systems
The design must reflect the hospital's actual clinical requirements. For example, critical-care areas, operation theatres and general wards do not necessarily have identical environmental and utility requirements.
Medical gas and critical-care infrastructure
Medical gas systems are essential for hospitals that provide oxygen therapy, anaesthesia and other clinical services requiring centralised gas supply.
The planned infrastructure may include:
Medical oxygen distribution
Medical air systems
Vacuum systems
Gas manifolds or storage arrangements
Pipeline distribution and terminal outlets
Alarm and monitoring arrangements
The system capacity and distribution network should be designed around the number and type of clinical spaces, not simply the total number of beds.
Medical equipment and furniture
Equipment procurement should be based on the final department plan and clinical service strategy.
Depending on the hospital's scope, the procurement list may include:
Hospital beds and bedside furniture
ICU beds and patient monitors
Operation theatre equipment
Anaesthesia workstations
Ventilators
Laboratory equipment
X-ray and ultrasound systems
CT or MRI equipment, where planned
Emergency and resuscitation equipment
Sterilisation equipment
Nursing and patient-care equipment
A structured medical equipment planning process helps align equipment selection with department requirements, installation conditions and the hospital's planned services.
Equipment selection has a major impact on capital investment. A hospital should avoid purchasing advanced machines before confirming the clinical demand, room dimensions, utility requirements, installation conditions and expected utilisation.
IT infrastructure and hospital systems
A modern hospital also requires technology infrastructure to support clinical and administrative operations.
This may include:
Hospital Information System (HIS)
Electronic Medical Records (EMR)
Laboratory Information System (LIS)
Radiology Information System (RIS)
Picture Archiving and Communication System (PACS)
Billing and insurance systems
Networking and structured cabling
Cybersecurity and data backup
CCTV and access control
The technology budget should be planned alongside the hospital's operational workflow rather than treated as an afterthought.
Professional fees, approvals and pre-opening expenses
Hospital development involves coordination between multiple technical and professional teams.
The project budget may include architectural and engineering consultancy, structural design, project management, statutory approvals, specialist healthcare planning, testing, commissioning and other professional services.
Pre-opening expenses may include recruitment, staff training, initial consumables, software implementation, equipment installation, trial operations and launch preparation.
These costs should be identified separately from the building construction estimate.
3. How Much Space Is Required for a 100-Bed Hospital?
There is no single built-up-area figure that applies to every 100-bed hospital.
The space requirement depends on the number of wards and private rooms, ICU capacity, operation theatres, outpatient services, diagnostic facilities, emergency services, administrative areas, circulation and building configuration.
A proper area programme should be prepared before the architectural design is finalised.
A typical planning exercise should account for the following functional areas:
Functional departmentKey planning considerationsInpatient departmentGeneral wards, private rooms, nursing stations and patient supportIntensive careICU, critical-care support and clinical monitoringEmergency departmentCasualty, triage, treatment and patient transferOperation theatre complexOTs, pre-operative and recovery areas, sterile supportOutpatient departmentConsultation rooms, waiting and patient circulationDiagnosticsLaboratory, imaging and related support spacesPharmacyDispensing, storage and inventoryAdministrationManagement, medical records and staff facilitiesBuilding servicesElectrical, HVAC, medical gases, water and fire systemsCirculation and supportCorridors, lifts, stairs, housekeeping and service areas
The area programme should be based on the intended clinical services and applicable local development controls. Reducing floor area without reviewing clinical workflows can create operational problems that are expensive to correct after construction.
4. Medical Equipment Planning for a 100-Bed Hospital
Medical equipment is one of the most important decisions in hospital capital planning. Its cost depends on the range of services, equipment specifications, technology level, procurement strategy and the proportion of departments planned for the first phase.
A hospital should prepare a department-wise equipment schedule before finalising its procurement budget.
For example:
Intensive care: Patient monitors, ventilators, infusion pumps, ICU beds and related critical-care equipment.
Operation theatres: Operating tables, surgical lights, anaesthesia workstations, electrosurgical units and other specialised instruments.
Diagnostics: Laboratory analysers, imaging equipment and diagnostic systems based on the planned service range.
Emergency: Defibrillators, patient monitors, emergency beds, resuscitation equipment and other essential devices.
General patient care: Hospital beds, examination equipment, wheelchairs, stretchers and nursing equipment.
Equipment planning should also consider installation space, power load, HVAC requirements, radiation protection where applicable, maintenance access, warranties and service support.
A lower purchase price does not necessarily mean a lower lifetime cost. Availability of spare parts, equipment uptime, maintenance contracts and vendor support should be considered during procurement.
5. Regulatory and Infrastructure Considerations
A 100-bed hospital must be planned with the applicable building, fire safety, healthcare and environmental requirements in mind.
These requirements should be considered during the feasibility and design stages because late changes can affect the layout, construction schedule and project budget.
Important areas to review include:
Local building permissions and land-use requirements
Fire and life-safety provisions
Structural safety and accessibility
Electrical and backup power arrangements
Biomedical waste management
Water supply, sanitation and drainage
Medical gas infrastructure
Applicable clinical establishment registration
Department-specific permissions and licences
Applicable accreditation requirements
The Bureau of Indian Standards publishes the National Building Code of India, which provides a framework covering building planning, fire and life safety, structural design and building services. Local authorities apply their relevant development regulations and approval procedures.
NABH accreditation is a separate quality and patient-safety consideration. If the hospital intends to pursue accreditation, its facility planning and operational systems should account for the applicable standards from the beginning. Understanding the hospital licensing and accreditation process early can help promoters identify relevant compliance requirements during project planning rather than addressing them at a later stage.
Regulatory requirements depend on the location, facility type and services offered. They should be verified against the relevant authorities before the project budget and design are frozen.
6. Common Budgeting Mistakes in 100-Bed Hospital Projects
A hospital project can exceed its original budget when important requirements are missed during feasibility, design or procurement.
Some of the most common mistakes include:
Estimating only the civil construction cost. A completed building is not the same as a fully functional hospital. Medical equipment, engineering systems, furniture, IT and commissioning also require funding.
Finalising the building before defining clinical services. The number and type of departments should guide the architectural programme. Otherwise, costly design changes may become necessary.
Underestimating MEP and medical gas requirements. These systems must be designed around actual clinical functions and future capacity.
Buying equipment before finalising the layout. Equipment dimensions, installation conditions, electrical loads and other technical requirements should be confirmed before procurement.
Ignoring pre-opening expenses. Recruitment, training, initial supplies, software, testing and commissioning all affect the amount of funding required before the hospital begins operating.
Not allowing for project contingencies. Changes in material prices, site conditions, design requirements and construction schedules can affect the final cost. A project-specific contingency provision should be included in the financial plan.
7. How to Prepare a Realistic Budget for a 100-Bed Hospital
A reliable project estimate should be developed in stages. It should move from the hospital's business objectives to a defined design, measurable quantities and a coordinated procurement plan.
A practical sequence is:
Define the hospital model: Decide whether the facility will provide secondary care, multispeciality services or specialised tertiary care.
Conduct a feasibility study: Assess the target population, demand, competition, proposed services and financial viability.
Prepare the department and bed mix: Define the number of beds by category and the clinical services planned for the hospital.
Develop the area programme: Identify the space required for each department, circulation and support service.
Prepare the architectural and engineering design: Coordinate the building layout with structural, electrical, HVAC, plumbing, fire safety and medical gas requirements.
Prepare the equipment schedule: Identify the equipment required for each department and its installation requirements.
Develop the project cost estimate: Consolidate civil works, interiors, MEP, equipment, furniture, IT, professional fees and pre-opening expenses.
Review the financial plan: Assess funding requirements, operating expenses, revenue assumptions, cash flow and contingency provisions.
This process creates a more dependable basis for investment decisions than relying on a generic cost-per-bed figure.
8. Why Hospital Feasibility and Project Planning Should Come Before Construction
A 100-bed hospital is a significant infrastructure investment. Construction should begin only after the project has a clear clinical programme, a viable financial plan and a coordinated design.
A feasibility study helps determine whether the proposed hospital is appropriate for its market, what services it should offer and what level of investment the project can reasonably support.
It also helps the promoter evaluate:
Local healthcare demand and competition
Proposed bed capacity and occupancy assumptions
Department-wise service planning
Capital expenditure and funding requirements
Revenue and operating-cost assumptions
Equipment procurement priorities
Project implementation and commissioning timelines
For larger developments, the planning requirements become even more important. CliniCity's guide to 300-bed hospital project planning explains the considerations involved in planning a higher-capacity healthcare facility.
Promoters who are still evaluating the overall hospital business model can also refer to how to start a multispeciality hospital in India. For the execution side, the guide to the hospital construction process, step by step covers the major stages involved in developing the facility.
9. How CliniCity Supports 100-Bed Hospital Planning and Development
CliniCity supports doctors, hospital owners, healthcare entrepreneurs and investors in planning and developing healthcare infrastructure.
A hospital project requires coordination between feasibility, architecture, construction, equipment procurement, compliance and operational readiness. When these activities are planned independently, gaps can emerge between the building design, clinical requirements and the final operating model.
CliniCity works across the project lifecycle, including:
Hospital feasibility studies and project planning
Bed mix and department planning
Healthcare architecture and design coordination
Construction and infrastructure coordination
Medical equipment and furniture planning
Licensing and accreditation support
Project management and implementation coordination
Pre-opening and hospital launch support
Whether the proposed facility is a general hospital or a multispeciality development, the objective is to establish a coordinated plan before major investment decisions are made.
Explore CliniCity's hospital planning and setup services or learn more about its hospital planning and feasibility process.
Frequently Asked Questions
1. What is the cost of constructing a 100-bed hospital in India?
The cost depends on the location, hospital category, built-up area, construction specifications and clinical services. Published CRISIL benchmarks indicate capital costs excluding land of approximately ₹10–25 crore for a secondary-care hospital in a Tier-III city, ₹25–50 crore in a Tier-II city and ₹50–80 crore in a Tier-I city. These are broad planning references, not fixed construction quotations. A tertiary-care facility may require a higher investment.
2. How much land is required for a 100-bed hospital?
There is no universal land requirement for every 100-bed hospital. The plot size depends on local development regulations, permissible floor area, building height, ground coverage, parking, setbacks, access requirements and future expansion plans. A site feasibility assessment should be completed before purchasing land.
3. Does the hospital construction cost include medical equipment?
Not necessarily. A construction quotation may cover civil works, finishes and specified building services, while medical equipment, furniture, IT systems and pre-opening expenses may be excluded. The project estimate should clearly identify what is included and excluded.
4. What departments should a 100-bed hospital have?
The department mix depends on the hospital's proposed clinical model. A typical plan may include inpatient wards, outpatient consultation, emergency services, ICU, operation theatres, diagnostics, pharmacy and administrative support. Additional departments should be included according to the intended specialties and local demand.
5. Is a 100-bed multispeciality hospital more expensive than a general hospital?
It can be. A multispeciality hospital may require additional clinical departments, advanced diagnostic equipment, specialised operation theatres, critical-care capacity and more complex engineering systems. The difference depends on the actual services offered rather than the hospital's name alone.
6. How long does it take to plan and construct a 100-bed hospital?
The timeline depends on land readiness, approvals, design complexity, procurement, construction methods, equipment installation and commissioning. A realistic schedule should be prepared after the scope and site conditions are established. A single generic timeline may not apply to every project.
7. What should be included in a 100-bed hospital project report?
A comprehensive project report should include market assessment, feasibility analysis, bed and department planning, land and site details, architectural programme, project cost estimate, equipment requirements, funding plan, revenue assumptions, operating expenses, implementation schedule and regulatory considerations.
8. Why is a hospital feasibility study important before construction?
A feasibility study helps assess whether the proposed hospital is suitable for the local market and financially viable. It also provides a basis for deciding the bed mix, departments, infrastructure requirements, investment level and implementation strategy before construction begins.
Plan Your 100-Bed Hospital Project with CliniCity
The cost of a 100-bed hospital should be determined by its clinical requirements, location, infrastructure specifications and long-term operating objectives—not by bed capacity alone.
A coordinated feasibility study, functional hospital plan and detailed project estimate can help promoters understand the investment required before committing to construction and equipment procurement.
CliniCity supports hospital planning, healthcare architecture, construction coordination, medical equipment planning and hospital setup projects across India.
Editorial note: Cost figures in this article are indicative planning benchmarks, not a project quotation. Actual costs should be established through a site-specific feasibility study, detailed design, quantity estimation and equipment schedule. Land acquisition costs are excluded from the cited CRISIL per-bed benchmarks.