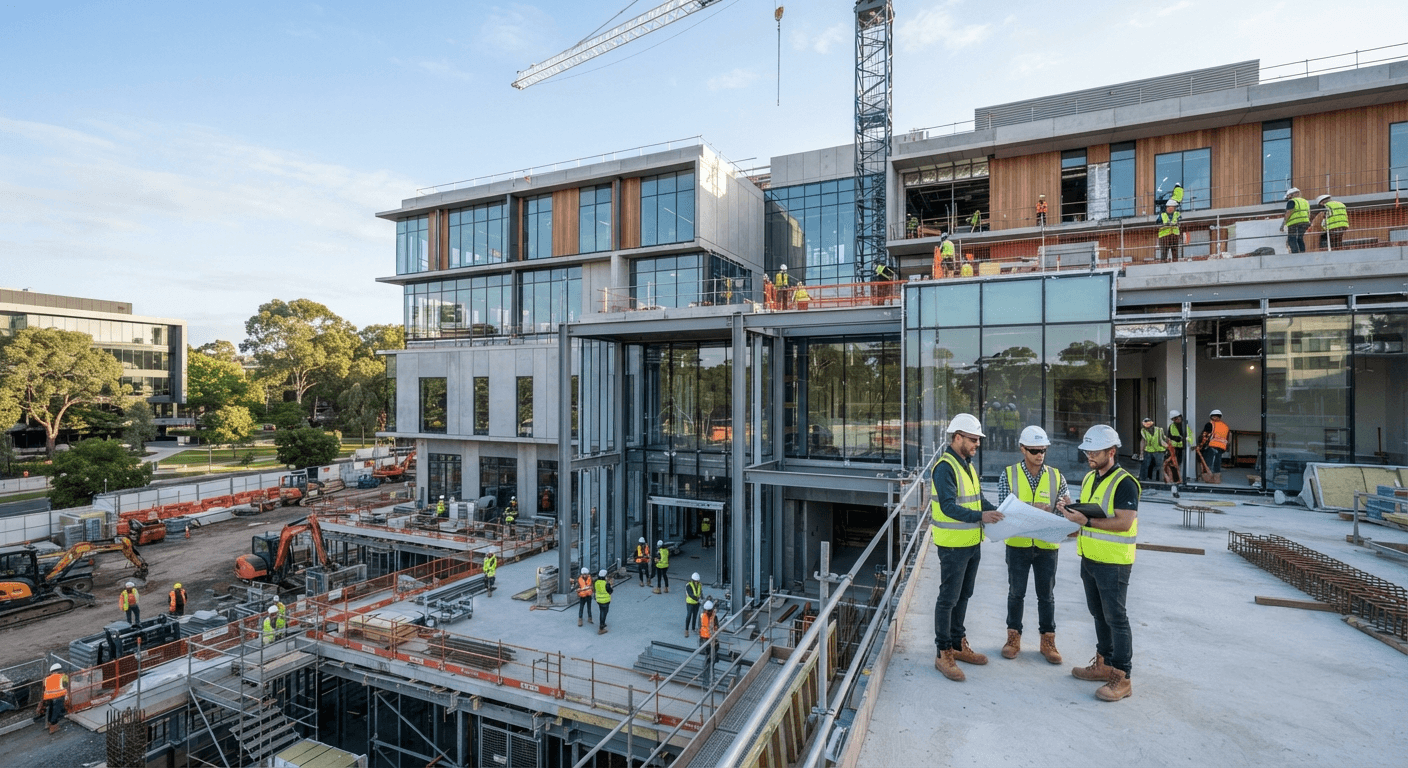

Hospital Construction Process: A Step-by-Step Guide from Planning to Handover
Learn how a hospital construction project moves from feasibility and functional planning to design, approvals, construction, medical equipment installation, commissioning and final handover.
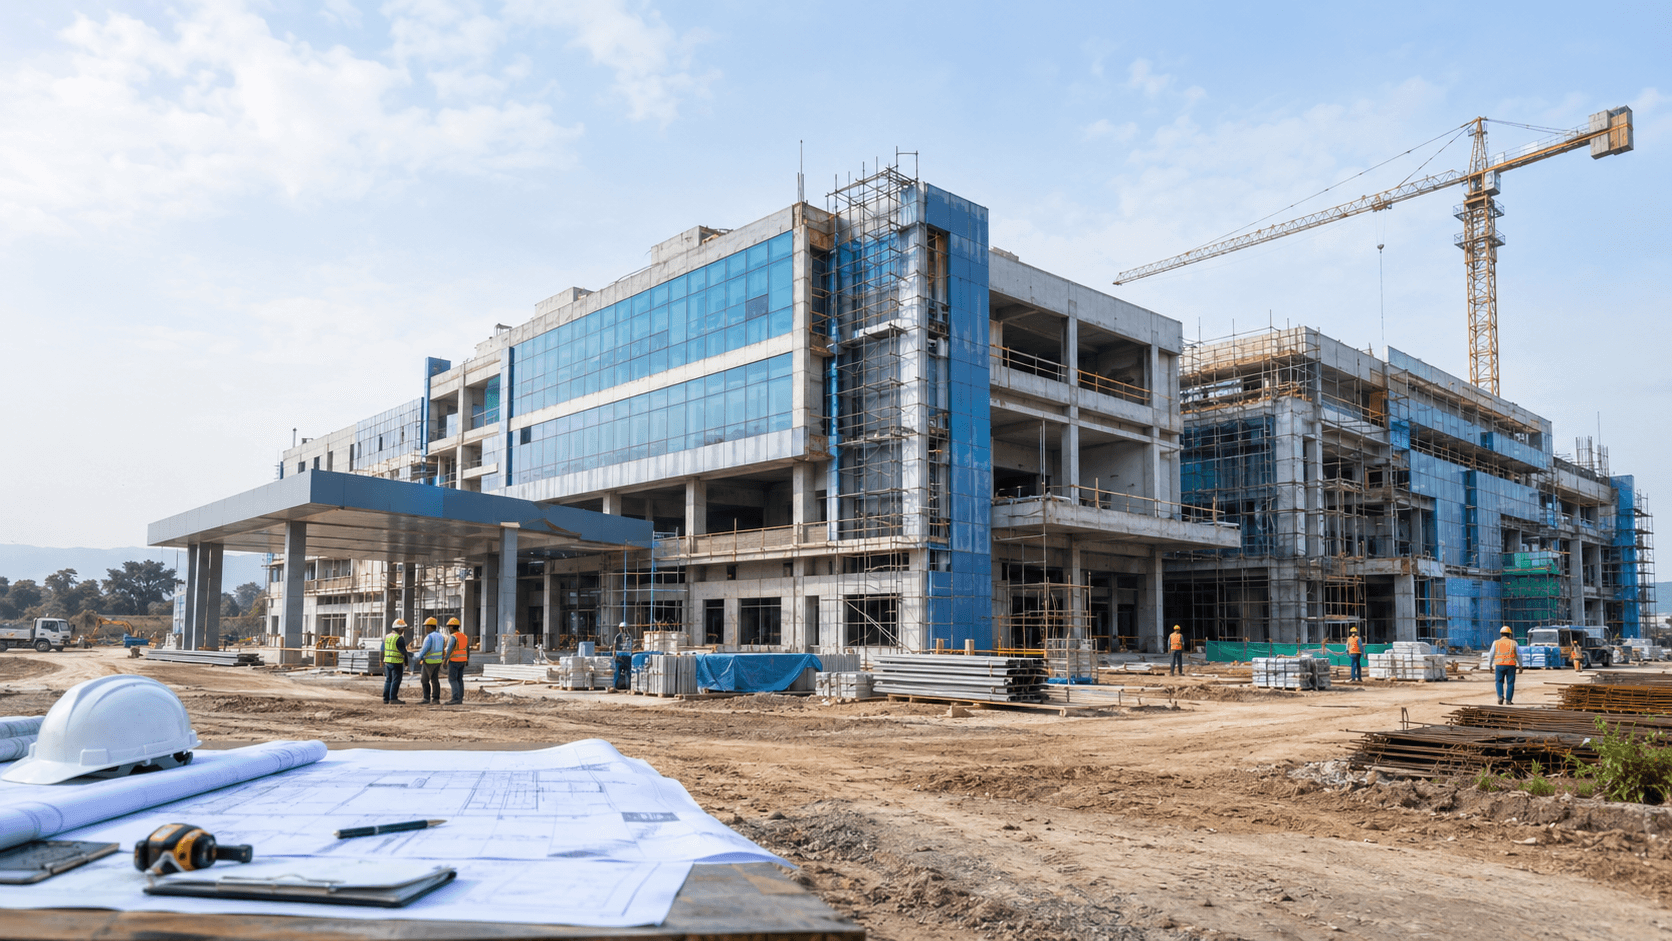
Introduction: Hospital Construction Process
Building a hospital is very different from constructing a conventional commercial building. A hospital may look like a building project from the outside, but behind the walls are clinical departments, patient and staff circulation, operating theatres, ICUs, diagnostic equipment, medical gases, HVAC systems, electrical backup, fire safety infrastructure, infection-control requirements and dozens of operational decisions that need to work together.
That is why the hospital construction process should not begin with excavation or contractor selection. It begins much earlier with understanding what the hospital needs to be, who it will serve, how it will operate, what the site can support, and how the project can be developed within the available budget.
A well-planned hospital construction project moves through several connected stages, from feasibility and functional planning to design, approvals, construction, equipment installation, testing and final handover.
This guide explains those stages step by step and highlights the decisions that hospital owners, doctors, healthcare entrepreneurs and investors should make before and during construction.
What Is the Hospital Construction Process?
The hospital construction process is the coordinated development of a healthcare facility from the initial project concept through planning, design, approvals, construction, infrastructure installation, equipment integration, commissioning and operational handover.
It typically involves:
Project feasibility and hospital planning
Site and land assessment
Bed capacity and specialty planning
Functional and departmental planning
Healthcare architecture and engineering
Statutory approvals and compliance
Civil and structural construction
MEP and hospital infrastructure
Medical gas and fire safety systems
Interior and clinical-area development
Medical equipment planning and installation
Testing and commissioning
Licensing and operational readiness
Final handover and hospital launch
The important point is that these stages are connected.
A decision made during planning can affect the architectural layout. The layout affects structural and MEP requirements. MEP requirements affect construction and equipment installation. Equipment requirements affect room dimensions, electrical loads, medical gases and commissioning.
In other words, hospital construction is not a collection of separate activities. It is one connected project.
Step 1: Define the Hospital Project Before Starting Construction
The first step is to establish exactly what is being built. A common mistake is to start with a statement such as “I want to build a 100-bed hospital” and immediately move toward drawings and construction estimates.
Bed count alone does not define a hospital. A 100-bed hospital with a large ICU, multiple operating theatres, advanced diagnostics and emergency services can have very different planning and infrastructure requirements from another 100-bed hospital focused primarily on general medicine and surgery.
Before design begins, the project should define:
Proposed bed capacity
Hospital type
Clinical specialties
Emergency services
ICU and critical-care requirements
Operating theatre requirements
Diagnostic services
Outpatient departments
Pharmacy and laboratory requirements
Support services
Future expansion plans
Expected patient volumes
Target investment
Desired opening timeline
This gives the project a practical starting point.
Why this step matters
If the clinical scope keeps changing after architectural and engineering work has started, the project can experience redesign, procurement changes, construction delays and unnecessary expenditure. The clearer the project brief is at the beginning, the easier it becomes to control everything that follows.
For projects in Telangana, defining the hospital's clinical scope, bed capacity, infrastructure needs and investment objectives early can help establish a more practical development plan. CliniCity provides hospital planning and setup services in Hyderabad for healthcare entrepreneurs, doctors and hospital owners developing new facilities.
Step 2: Conduct a Feasibility Study and Assess the Site
Once the project concept is defined, the next question is simple:
Can this hospital actually work on the proposed site?
A site may be available and financially attractive but still be unsuitable for the intended healthcare project.
A hospital feasibility assessment should consider factors such as:
Location and catchment population
Local healthcare demand
Existing competing facilities
Road access
Ambulance access
Site area and shape
Permitted land use
Development regulations
Available FAR/FSI or equivalent local controls
Water availability
Electrical power availability
Drainage and sewage
Parking requirements
Fire access
Environmental considerations
Scope for future expansion
The site also needs to be considered against the proposed hospital programme.
For example, a plot may be sufficient for a small specialty facility but become restrictive when emergency access, parking, service movement, medical infrastructure and future expansion are taken into account.
Government healthcare planning guidance also recognises that site suitability and the relationship between the site and the proposed hospital layout need to be assessed during planning.
Do not underestimate the site assessment
A poor site decision cannot always be corrected later.
Changing a floor finish is relatively easy.
Changing the site is not.
That is why land suitability should be established before substantial money is committed to detailed design or construction.
For hospital projects in Kolkata and across West Bengal, site suitability, local healthcare demand, land-use permissions and infrastructure availability should be assessed before committing to detailed design or construction. CliniCity offers hospital planning and setup services in Kolkata to help healthcare project owners evaluate these requirements as part of the wider development process.
Step 3: Develop the Hospital Functional Plan
This is where the project starts becoming a hospital rather than simply a building. Functional planning determines how different departments relate to one another and how people, materials and services move through the facility.
The planning team needs to consider different circulation patterns, including:
Patients
Visitors
Doctors
Nurses
Hospital staff
Emergency patients
Clean supplies
Soiled materials
Biomedical waste
Food and housekeeping services
Medical equipment
Maintenance and service personnel
The objective is not merely to fit departments into available floor space.
The objective is to make the hospital work. For example, emergency services may need convenient access to imaging, laboratory services, operating theatres and critical care. The CSSD should have appropriate relationships with operating theatres. Patient areas should not unnecessarily depend on service routes. Staff circulation should support efficient movement without creating avoidable conflicts with public circulation.
These relationships need to be resolved during hospital planning rather than after construction.
Getting these departmental relationships right requires more than allocating rooms on a floor plan. CliniCity's hospital planning services consider clinical workflows, departmental requirements, patient movement and supporting infrastructure as part of the wider hospital development process.
Step 4: Prepare the Space Programme and Departmental Requirements
Once the functional relationships are understood, each department can be translated into actual space requirements.
The space programme may include:
Number and type of rooms
Bed requirements
Examination rooms
Treatment rooms
Procedure rooms
Operating theatres
ICU beds
Nursing stations
Waiting areas
Diagnostic spaces
Staff areas
Stores
Utility spaces
Housekeeping areas
Engineering spaces
Circulation
Vertical transportation
Support services
Equipment should also be considered at this stage. This is important because healthcare room dimensions are not determined only by architectural preferences. The size and arrangement of medical equipment, furniture, patient movement and accessibility can directly influence the space required.
For example, deciding later that a diagnostic room needs a different piece of equipment can affect:
Room dimensions
Door sizes
Electrical requirements
HVAC
Structural provisions
Equipment access
Shielding requirements where applicable
Service routes
That is why equipment planning should not be treated as something that happens only after construction.
Step 5: Develop the Hospital Architecture and Engineering Design
After the functional requirements are established, the project moves into architectural and engineering design. This usually progresses through several levels of development rather than going directly from an idea to construction drawings.
The design needs to coordinate:
Healthcare architecture
Structural design
Electrical systems
HVAC
Plumbing
Fire protection
Medical gas systems
Vertical transportation
ICT and hospital technology infrastructure
Interior requirements
Equipment requirements
Accessibility
Clinical workflows
At this point, the project should also consider how the hospital will operate several years after opening. A design that works on opening day but leaves no practical room for expansion may create problems later.
Design for operations, not just appearance
A hospital can look impressive and still function poorly.
The more important questions are:
Can patients find departments easily?
Can staff move efficiently?
Can emergency cases reach critical areas quickly?
Can equipment be brought into the building?
Are engineering systems accessible for maintenance?
Can departments expand in the future?
Are clean and dirty flows appropriately considered?
Can the facility operate efficiently during peak demand?
Good hospital architecture answers these questions before construction begins.
Hospital architecture must bring clinical requirements, building services, safety considerations and future operational needs together in a workable design. Learn more about CliniCity's hospital architecture and design services and how architectural planning fits into healthcare infrastructure development.
Step 6: Plan Statutory Approvals and Compliance
Hospital projects involve more than architectural approval. The exact approvals depend on the state, city, site, hospital type and scope of services, so the approval matrix should be established specifically for the project.
Depending on the project, this can involve areas such as:
Building permissions
Fire and life safety requirements
Environmental permissions
Electrical approvals
Lift-related approvals
Water and sewage requirements
Biomedical waste requirements
Clinical establishment registration
Pollution-control requirements
Other local and healthcare-specific permissions
Compliance should not be treated as paperwork that begins after construction. Many approval requirements influence the design itself.
For example, fire safety provisions can affect building planning, exits, fire systems and service arrangements. Healthcare facility guidance from the Ministry of Health and Family Welfare specifically emphasises fire and life-safety considerations in the design, construction and operation of healthcare buildings.
A better approach
Create an approval and compliance matrix before construction starts.
For every approval, identify:
What is required?
Who is responsible?
What drawings or documents are needed?
At what project stage is it required?
Does it affect construction?
What inspection or certification is required later?
This reduces the risk of discovering a regulatory requirement after the relevant work has already been completed.
Step 7: Prepare the Detailed Construction Documents and BOQ
Before major construction begins, the project needs sufficiently detailed documentation to allow contractors and vendors to execute the work correctly.
This may include:
Architectural drawings
Structural drawings
MEP drawings
Fire protection drawings
Medical gas layouts
Interior drawings
Equipment layouts
Door and finish schedules
Detailed specifications
Bills of quantities
Tender documents
Project schedules
The BOQ is particularly important because it provides a structured basis for evaluating the construction scope and controlling procurement. A vague scope can create problems later.
Different contractors may interpret the same requirement differently, leading to variations, disputes and unexpected costs. The more clearly the scope is defined before execution, the easier it becomes to compare quotations and control changes.
Step 8: Select Contractors and Mobilise the Site
Once the project documentation and commercial scope are sufficiently developed, contractors and key vendors can be appointed.
Site mobilisation normally involves:
Site preparation
Temporary facilities
Labour arrangements
Material storage
Site safety systems
Construction programme
Resource planning
Quality procedures
Site coordination structure
A hospital construction project involves multiple teams, not just one contractor.
Architects, structural consultants, MEP consultants, specialist vendors, equipment suppliers, contractors and the project management team may all be working simultaneously. This is why coordination becomes increasingly important once construction begins.
With multiple consultants, contractors, equipment suppliers and specialist vendors involved, the project needs clear responsibilities, coordinated schedules and regular progress monitoring. CliniCity's hospital project management services support coordination across project activities to help keep scope, timelines and execution aligned.
Step 9: Execute Civil and Structural Construction
The physical construction phase generally progresses from foundations and structural work toward the building envelope and internal works.
Depending on the project, this may include:
Excavation
Foundation work
Structural frame
Slabs
Walls
Staircases
Shafts
Roof
External works
Building envelope
Internal masonry and related works
But hospital construction cannot be managed like a standard residential or commercial building.
Before closing walls, ceilings or service zones, the project team needs to confirm that required services and infrastructure have been properly coordinated. This is where construction drawings, site inspections and multidisciplinary coordination become critical.
During execution, construction quality depends on clear drawings, coordinated services, site supervision and timely resolution of technical issues. Explore CliniCity's hospital construction services for support with healthcare building development and construction coordination.
Step 10: Install MEP and Hospital-Specific Infrastructure
MEP—mechanical, electrical and plumbing—is one of the most important parts of hospital infrastructure. A hospital can have a structurally complete building and still be nowhere near operational readiness.
Depending on the facility, infrastructure may include:
HVAC systems
Electrical distribution
DG and backup power systems
Plumbing
Water systems
Fire detection and firefighting systems
Medical gas pipelines
Nurse call systems
Communication systems
IT infrastructure
Access control
Building management systems
Specialised ventilation systems
Critical areas such as operating theatres, ICUs, isolation areas and diagnostic departments may have significantly different technical requirements from ordinary patient rooms.
This is why MEP coordination should happen alongside architectural and structural development rather than being added as an afterthought.
Step 11: Complete Hospital Interiors and Clinical Areas
Once the major infrastructure is in place, the project progresses into interior and clinical-area development.
Hospital interiors need to balance several considerations:
Infection control
Durability
Cleanability
Patient safety
Accessibility
Maintenance
Clinical workflow
Equipment requirements
Staff usability
Patient experience
Different departments may require different specifications. An operating theatre is not finished in the same way as a general ward. An ICU is not planned in the same way as an outpatient consultation room.
The interior design should therefore follow the clinical function of each department rather than applying one generic finish across the entire hospital.
Step 12: Procure and Install Medical Equipment
Medical equipment planning should begin much earlier than the actual installation. By the time equipment reaches the site, the building should already be prepared to support it.
This can involve checking:
Equipment dimensions
Delivery routes
Floor loading
Electrical loads
HVAC requirements
Plumbing
Medical gases
Data connections
Structural requirements
Manufacturer-specific installation conditions
Room clearances
Service access
Equipment procurement also requires careful coordination between clinical users, planners, vendors, procurement teams and the construction team. A late equipment decision can become a construction problem.
For example, if a piece of equipment requires a specific electrical load, structural provision or room dimension that was not considered earlier, modifications may be required after the space has already been constructed. That is an avoidable problem.
Step 13: Test the Building Before Handover
Finishing construction does not mean the hospital is ready to open. Every major building and engineering system needs to be tested.
Depending on the facility, testing and commissioning can cover:
Electrical systems
HVAC
Fire systems
Plumbing
Medical gases
Backup power
Lifts
Water systems
IT infrastructure
Communication systems
Clinical equipment
Specialised hospital systems
The objective is to verify that systems do what they were designed to do and that different systems can operate together as intended. Commissioning should therefore be treated as a planned project phase, not as a final-day activity.
Step 14: Complete Licensing, Compliance and Operational Readiness
A completed building still needs to become an operational healthcare facility.
The project team must ensure that the applicable statutory and regulatory requirements have been addressed before the hospital starts treating patients.
Where NABH accreditation is part of the hospital's objectives, its requirements should also be considered during planning and implementation rather than being left until after opening.
NABH's current accreditation process includes implementation of applicable standards, application, assessment and closure of applicable non-conformities.
Operational readiness also means preparing the people who will use the building.
That can include:
Staff recruitment
Departmental staffing
Training
SOP preparation
Emergency preparedness
Equipment training
Facility management preparation
Infection-control processes
Patient-flow planning
Mock drills
Operational testing
The hospital needs to work as an organisation, not simply exist as a finished structure.
Step 15: Final Handover and Hospital Launch
The final stage is the transition from project execution to hospital operations. A proper handover should cover more than handing over keys.
Project documentation may include:
As-built drawings
Equipment documentation
Test reports
Warranty information
Operation and maintenance manuals
Asset records
Compliance documents
Training records
Commissioning reports
Vendor information
The operations team should also understand the building and its systems before patients are admitted. A controlled launch can help identify practical issues before the hospital reaches full operating capacity.
How Long Does Hospital Construction Take?
There is no single timeline that applies to every hospital.
The duration depends on factors such as:
Hospital size
Number of floors
Site conditions
Project location
Design complexity
Specialty mix
Number of operating theatres
ICU capacity
Diagnostic requirements
MEP complexity
Equipment procurement
Approval timelines
Contractor capacity
Changes during construction
Availability of materials and services
A small healthcare facility and a large multispecialty hospital should never be expected to follow the same construction schedule.
The more useful approach is to build a project-specific programme showing:
Design milestones
Approval milestones
Procurement lead times
Civil milestones
MEP milestones
Interior milestones
Equipment installation
Testing
Commissioning
Licensing
Staff readiness
Opening
This also helps identify activities that can happen in parallel.
What Causes Delays in Hospital Construction?
Many hospital delays do not originate from the construction site itself. They often begin earlier.
Common causes include:
1. Changing the hospital scope: Adding or removing departments after design has started can trigger redesign and construction changes.
Architectural, structural and MEP drawings that are not properly coordinated can create clashes during execution.
3. Late equipment decisions: Medical equipment often has specific infrastructure requirements. Late decisions can force modifications.
4. Approval delays: Incomplete documentation or design changes can affect approval timelines.
5. Procurement delays: Specialised equipment and technical systems may have longer lead times than ordinary construction materials.
6. Weak project coordination: Hospitals involve many disciplines. If responsibilities are unclear, small coordination issues can accumulate into major delays.
7. Inadequate commissioning planning: Waiting until the end to think about testing and commissioning can leave systems incomplete or poorly coordinated.
The solution is not simply “build faster.” The solution is to plan dependencies before they become problems.
How Can Hospital Construction Costs Be Controlled?
Cost control should start before construction. The first step is to establish a realistic project budget based on the actual hospital programme. That means looking beyond basic civil construction.
A hospital budget may need to account for:
Civil and structural work
MEP services
HVAC
Fire safety
Medical gas systems
Interiors
Medical equipment
Furniture
IT systems
Professional fees
Statutory and compliance costs
Project management
Pre-opening expenses
Contingency
The final cost will depend heavily on the project scope and specification. For this reason, a hospital should not be budgeted simply by multiplying the number of beds by a generic “cost per bed.” Two hospitals with the same bed count can require very different investments.
The better approach is to develop a project-specific estimate after understanding the land, built-up area, clinical programme, engineering requirements, equipment scope and specification.
What Should Be Finalised Before Hospital Construction Starts?
Before moving into major construction, the project owner should ideally have clarity on the following:
Project
Hospital type
Bed capacity
Specialty mix
Business objectives
Project budget
Development timeline
Site
Land suitability
Access
Development potential
Utilities
Parking
Fire access
Expansion possibilities
Planning
Department list
Functional relationships
Space programme
Patient flow
Staff flow
Service flow
Future expansion
Design
Architectural design
Structural design
MEP design
Fire systems
Medical gas planning
Equipment layouts
Interior requirements
Execution
BOQ
Construction scope
Contractor strategy
Procurement plan
Project schedule
Quality-control process
Compliance
Applicable statutory approvals
Fire and life safety requirements
Healthcare licensing requirements
Environmental requirements
Biomedical waste requirements
NABH requirements, where applicable
Operations
Medical equipment
Staffing
SOPs
Training
Commissioning
Opening strategy
If several of these decisions are still uncertain, the project may not yet be ready for full-scale construction.
Hospital Construction Checklist
A simple way to look at the complete process is:
1. Define the project: Hospital type, capacity, specialties, objectives and budget.
2. Assess the site: Land suitability, access, regulations, utilities and expansion potential.
3. Conduct feasibility planning: Demand, financial viability, project scope and development strategy.
4. Develop the functional plan: Departments, space requirements and movement patterns.
5. Design the hospital: Architecture, structure, MEP, fire safety and medical infrastructure.
6. Plan approvals: Identify statutory and healthcare-specific requirements.
7. Prepare construction documents: Drawings, specifications, BOQ and project schedule.
8. Mobilise the site: Contractors, resources, safety and execution planning.
9. Execute civil and structural work: Foundation, structure, envelope and internal construction.
10. Install hospital infrastructure: MEP, HVAC, fire systems, medical gases and other technical services.
11. Complete interiors: Clinical areas, patient areas and support spaces.
12. Install medical equipment: Procurement, delivery, installation and technical coordination.
13. Test and commission: Verify systems and equipment before operation.
14. Complete compliance and licensing: Address applicable approvals and readiness requirements.
15. Handover and launch: Documentation, staff readiness, training and operational opening.
The Most Important Lesson in Hospital Construction
The biggest mistake in hospital development is thinking about construction too early. Construction is only one part of the project.
A successful hospital starts with a clear understanding of the healthcare demand, the clinical services, the site, the patient journey, the departmental relationships, the equipment requirements and the way the facility will actually operate.
Once those decisions are right, architecture and construction have a much stronger foundation. When those decisions are unclear, problems tend to surface later, often when changes are more expensive and more disruptive.
That is why hospital planning, architecture, engineering, construction, medical equipment and compliance need to be treated as connected parts of the same development process.
Frequently Asked Questions About Hospital Construction
1. What is the first step in hospital construction?
The first step is to define the project and establish feasibility. This includes understanding the proposed hospital type, bed capacity, specialties, site, expected demand, investment capacity and operational objectives before detailed design and construction begin.
2. Can hospital construction start before the final design is complete?
Some early activities may progress in parallel, but major construction should be based on sufficiently developed and coordinated drawings, specifications and project requirements. Starting substantial work without resolving key design decisions can increase the risk of rework and cost escalation.
3. What is included in hospital construction?
Hospital construction can include civil and structural work, MEP systems, HVAC, fire safety, medical gas infrastructure, interiors and other building services. A complete hospital project may also involve medical equipment, licensing, commissioning and operational readiness.
4. Is hospital construction different from normal building construction?
Yes. Hospitals have clinical workflows, specialised engineering systems, medical gases, critical-care infrastructure, equipment requirements, infection-control considerations and healthcare-specific safety requirements that make coordination more complex than conventional building construction.
5. When should medical equipment be planned?
Medical equipment should be considered during the planning and design stages, not only after construction. Equipment can influence room sizes, structural requirements, electrical loads, HVAC, medical gases, access routes and other infrastructure.
6. How do hospital approvals affect construction?
Many approval and compliance requirements influence the design and infrastructure of the hospital. If they are considered late, the project may require changes to drawings or completed work, which can affect both time and cost.
7. How can hospital construction delays be reduced?
The strongest approach is early planning and continuous coordination. Clear scope definition, coordinated drawings, realistic procurement schedules, approval planning, disciplined project management and early equipment decisions can reduce avoidable delays.
8. Does bed capacity determine hospital construction cost?
No. Bed count is only one factor. Hospital type, built-up area, clinical specialties, ICU and OT capacity, diagnostics, MEP systems, HVAC, medical equipment, interiors, location and specification can all significantly affect the overall project cost.
9. What happens after construction is completed?
The project moves into testing, commissioning, equipment installation and operational readiness. Applicable licensing and compliance requirements need to be addressed before the facility begins full clinical operations.
10. Should a hospital be designed for future expansion?
Where the site, investment strategy and clinical plan justify it, future expansion should be considered during the initial planning stage. Structural provisions, service capacity, circulation and departmental relationships can be much easier to plan before construction than after the hospital is operational.
Planning a Hospital Project?
Hospital construction becomes considerably easier to manage when planning, design, engineering, construction, equipment and compliance are coordinated from the beginning.
CliniCity supports healthcare projects across these stages, from hospital feasibility and functional planning through architecture, construction, medical equipment planning, licensing, commissioning and operational readiness.
If you are planning a new hospital, hospital expansion, specialty facility or healthcare infrastructure project, the right starting point is not the construction site.
It is the project plan.
Start with the right decisions. Then build.