

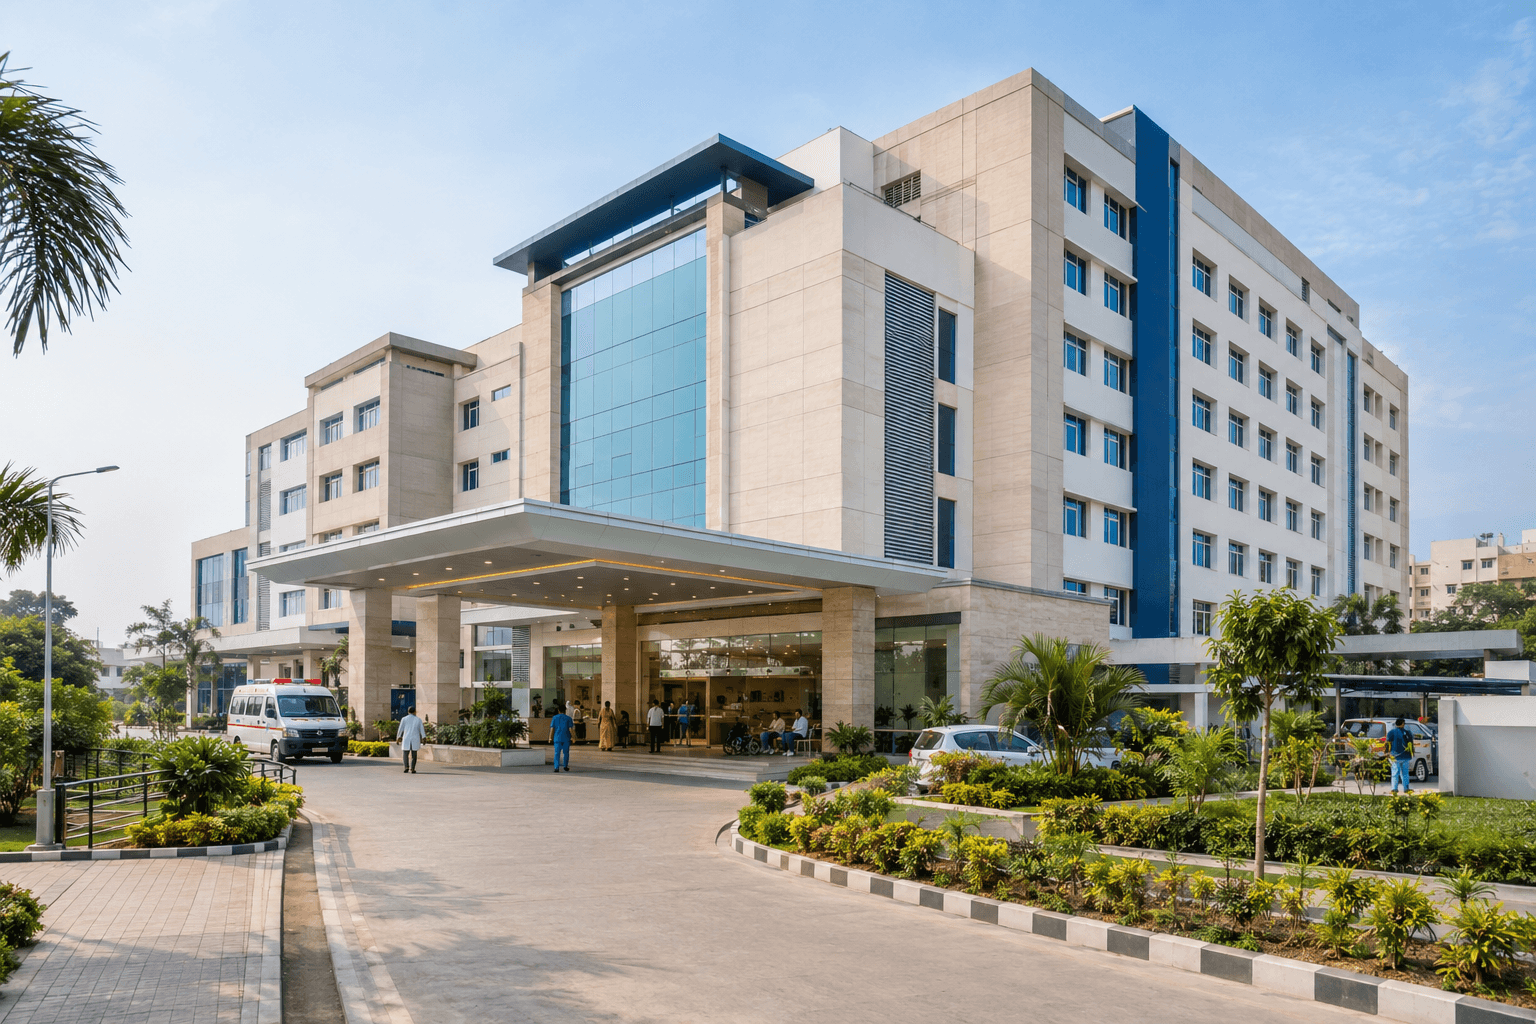
Hospital Planning & Setup Company in Patna

Hospital Planning & Setup Company in Patna

Hospital planning and feasibility consulting in Patna, Bihar, Gaya and Muzaffarpur for doctors, hospital owners and investors planning new healthcare projects.

70+

Healthcare Projects

20+

Cities Across India

2018

Since

96%

Client Satisfaction

Hospital Planning & Setup in Patna

Hospital Planning & Consulting in Patna

CliniCity provides hospital planning and healthcare infrastructure consulting in Patna, Bihar, for doctors, hospital owners, healthcare entrepreneurs and investors across India who are evaluating a new facility or planning changes to an existing hospital.

The work brings together project feasibility, clinical requirements, space planning, healthcare architecture, medical equipment and implementation coordination. Each project is planned around the proposed facility, its intended services and the practical requirements of the project.

Hospital planning and healthcare facility development for projects in Patna, Bihar

Starting a hospital project involves more than deciding how many beds to build. Doctors and investors need to understand the demand for the proposed services, the cost of development, the suitability of the site and the resources required to run the facility. For projects in Patna and across Bihar, these decisions help establish a realistic scope before significant money is committed to construction and equipment.

A nursing home, diagnostic centre and multispecialty hospital each have different planning needs. The departments, room sizes, equipment and support facilities must reflect the services the facility will offer. For projects in Patna, Gaya and Muzaffarpur, the initial brief should take account of expected patient demand, available space and budget rather than rely on a standard layout designed for another type of hospital.

CliniCity's hospital planning services help translate these requirements into a practical layout. This means deciding which departments are needed, how rooms should be arranged and how patients, clinical staff and support teams will move through the building. Getting these details right early gives the architectural and engineering teams a clearer basis for developing the design.

The site itself can determine what is practical to build. Plot dimensions, road access, ambulance entry, existing structures and the availability of water, power and other utilities all affect the layout. If an existing building is being considered, its structure, floor area and services must be assessed against the intended clinical use. These factors also influence the scope of hospital construction, particularly when substantial modifications are required.

Bed numbers are only one part of the space calculation. The hospital also needs room for outpatient consultations, emergency care, diagnostics, procedure rooms, critical care, nursing stations, storage and staff support. These departments must work together without creating unnecessary movement for patients or making everyday tasks difficult for staff. Their size and arrangement should follow the services the hospital intends to provide.

Expanding an existing hospital brings its own challenges. Adding beds, introducing a new specialty or changing a department can affect nearby rooms, circulation routes, equipment locations and utility capacity. Before work begins, it is important to understand how the changes will affect the rest of the facility. This helps the project team establish the actual scope of work and plan construction around ongoing hospital operations where necessary.

Once the layout and departmental requirements are clear, hospital architecture and design can take those requirements into the detailed design. Medical equipment dimensions, electrical loads, ventilation, plumbing, interior finishes and installation access all need to be considered alongside the clinical layout. Coordinating these elements early can reduce avoidable design changes and site-level problems during construction.

Planning also needs to cover the steps between construction and opening day. Depending on the project, these may include applicable approvals, equipment installation, testing of building services, commissioning and preparation for clinical operations. CliniCity's hospital project management services are relevant to coordinating these activities and tracking outstanding work as the project moves towards completion.
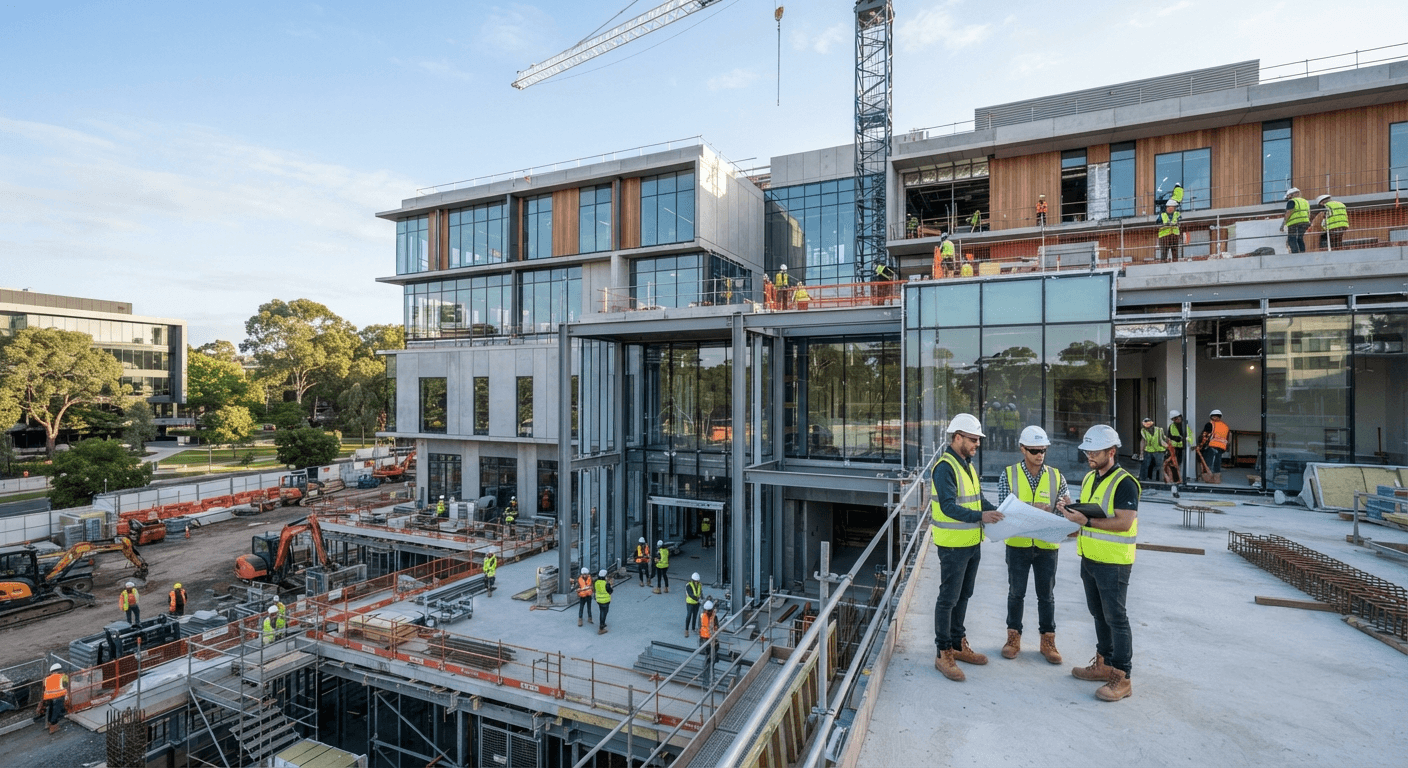
Hospital Planning & Setup Services in Patna

Hospital Development Services for Projects in Patna

Planning a hospital involves decisions about the services it will offer, the space each department needs, the equipment to be installed and the investment required. CliniCity helps doctors, hospital owners and investors in Patna and across Bihar bring these requirements together, from initial feasibility assessment and layout planning to design coordination and project execution.

01Hospital Feasibility & Development Planning

Assess the proposed facility type, specialities, bed capacity, patient demand, site conditions and investment assumptions. This initial assessment helps establish a practical project brief before detailed design and major financial commitments.

02Clinical Department & Functional Planning

Identify the departments and support areas needed for the proposed services, from outpatient consultations and emergency care to diagnostics, wards and critical care. Departments should be arranged so patients can find their way easily and staff can carry out their work efficiently.

03Hospital Space Planning & Layout Design

Develop room schedules, departmental areas, waiting spaces, circulation routes and support areas around the hospital's planned services. The layout must suit the actual site, planned equipment and day-to-day work of the hospital.

04Healthcare Architecture & Design Coordination

Coordinate functional planning with hospital architecture and design. Department layouts, building constraints, interiors and technical requirements must work together to support the hospital's planned clinical activities.

05Hospital Infrastructure & MEP Planning

Plan the building services needed for the facility, including electrical systems, HVAC, plumbing, fire protection, medical gases, water supply and drainage. These requirements should be considered alongside clinical activities, equipment loads, applicable standards and site conditions.

06Medical Equipment & Furniture Planning

Match medical equipment and furniture requirements to the planned departments and room layouts. Equipment dimensions, installation clearances, electrical loads, utilities and maintenance access should be checked before procurement. Medical equipment planning helps align these decisions with the facility's intended services.

07Hospital Construction & Execution Coordination

Keep the project brief, design information, engineering requirements, procurement and site activities aligned during construction. Hospital construction coordination helps the project team identify differences between the planned design and the work being carried out on site.

08Hospital Licensing & Compliance Planning

Identify the approvals, registrations and compliance requirements relevant to the proposed facility and its clinical services. The requirements depend on the type of hospital, its activities and applicable regulations. The project team should establish which approvals are needed and who will handle the relevant submissions.

09Hospital Project Management & Coordination

Track project schedules, responsibilities, design inputs, suppliers, construction activities and progress across the teams involved. Hospital project management helps keep decisions, pending tasks and project deadlines on track.

10Hospital Commissioning & Operational Readiness

Prepare for the transition from construction to hospital operations. This includes checking equipment installation, testing building services, organising commissioning records and identifying outstanding work that needs to be completed before the facility opens.

Hospital Project Planning Process in Patna

How a Hospital Project Moves from Feasibility to Readiness

Hospital development involves several connected stages, from assessing the site and planning clinical departments to coordinating design, construction and preparations for opening. For projects in Patna and across Bihar, each stage should reflect the proposed services, available property, budget and applicable requirements.

The process begins with a project brief and feasibility assessment. Bed capacity, patient demand, site conditions, investment assumptions and the intended clinical services help establish what the facility needs and whether the proposed development is practical.

Once the requirements are clear, departmental layouts, circulation routes, healthcare architecture and engineering systems can be coordinated. Equipment dimensions, utilities, building services and applicable approvals must also be considered before procurement and construction progress.

During implementation, the project team coordinates contractors, suppliers, design information and outstanding decisions. Hospital project management helps keep these activities aligned. As work nears completion, equipment installation, infrastructure testing, commissioning records and remaining requirements need to be reviewed before the facility is ready to begin operations.

  • Define the project brief and assess feasibility
  • Establish bed capacity and departmental requirements
  • Develop functional layouts and coordinate design
  • Plan equipment, utilities and building services
  • Coordinate construction, procurement and applicable approvals
  • Complete testing, commissioning and opening preparations
Why CliniCity

Healthcare Infrastructure Partner

CliniCity brings healthcare planning, architecture, construction, medical equipment, compliance and project management together to support coordinated healthcare infrastructure development.

01

Healthcare-Focused Expertise

Our approach is built around the clinical, operational, infrastructure and development requirements of healthcare facilities.

02

Integrated Project Understanding

We consider planning, architecture, construction, medical equipment, compliance and project execution as interconnected parts of the healthcare project.

03

End-to-End Healthcare Support

Our support can extend from early project planning through design, procurement, construction, licensing, commissioning and operational readiness.

04

Practical Operational Planning

We focus on healthcare environments that support efficient workflows for patients, clinicians, staff and facility operators.

05

Scalable Project Approach

Project requirements are considered with future expansion, changing healthcare services, technology and long-term operational needs in mind.

06

One Healthcare Project Partner

Our coordinated approach helps healthcare organizations manage multiple project requirements through one experienced healthcare infrastructure partner.

CliniCity brings together healthcare planning, infrastructure expertise and project coordination to help create efficient, adaptable and future-ready healthcare facilities.

FAQs

Frequently Asked Questions

Find answers to common questions about healthcare planning, project development and CliniCity's services.

A hospital planning company helps define how a proposed healthcare facility should be developed and function. The scope can include feasibility assessment, bed capacity, clinical departments, room layouts, healthcare architecture coordination, engineering services, medical equipment and construction planning. The specific requirements depend on the facility type, site and intended services.

CliniCity provides healthcare infrastructure planning and project consulting services. Projects in Patna can be discussed according to the proposed facility, development stage and services required. The location-specific scope, deliverables and working arrangements should be confirmed for each enquiry.

Hospital setup consulting can cover project feasibility, functional planning, departmental layouts, architecture coordination, engineering requirements, medical equipment, procurement, construction coordination and preparation for commissioning. Licensing-related requirements may also need to be identified. The final scope depends on the proposed hospital and the responsibilities agreed for the project.

A new hospital project can be assessed from its initial brief, including proposed specialties, bed capacity, target patients, site or building, investment assumptions and operating model. CliniCity can discuss the planning and consulting support required for subsequent design, equipment, infrastructure and implementation stages.

Yes, the planning approach can be tailored to nursing homes, diagnostic centres, day-care facilities and multispecialty hospitals. Each facility has different room requirements, equipment provisions, patient flows and engineering needs. The layout and development brief should reflect the intended clinical services and applicable requirements.

A site assessment should consider access, available area, building and structural conditions, utilities, circulation, development constraints and the requirements of the proposed clinical departments. The review should also consider whether the site can accommodate the intended services, support spaces and relevant infrastructure. Site suitability and statutory requirements need to be verified for the individual property.

Bed capacity should be considered alongside the proposed specialties, expected patient demand, outpatient and diagnostic services, available space, staffing model, infrastructure and investment budget. The number of beds alone does not determine the size of the hospital. Feasibility assessment and functional planning help establish a more appropriate development brief.

Hospital planning should coordinate equipment and building services with the functional layout. Equipment dimensions, electrical loads, ventilation, plumbing, medical gases, installation access and maintenance clearances can affect room design and infrastructure. These requirements should be established according to the equipment and clinical services proposed for the facility.

The cost depends on the proposed bed capacity, specialties, built-up area, site or building condition, design scope, engineering services, medical equipment and construction requirements. Planning and consulting fees are separate from many development expenses, including construction and equipment procurement. A project-specific assessment is needed to develop a realistic budget.

Existing hospitals can be assessed for additional beds, new departments, diagnostic facilities or changes to their layouts. The review should consider the current building, utilities, patient and staff circulation, equipment requirements and the effect of construction on ongoing services. These findings help define a practical scope for expansion or renovation.

Licensing and accreditation-related planning can be included in the agreed project scope. The applicable requirements depend on the facility type, clinical services and relevant regulations. Requirements should be verified for the proposed location and activities, with formal submissions and specialist advice handled by the appropriate qualified professionals.

CliniCity offers healthcare infrastructure and project development consulting that can connect planning, architecture coordination, procurement, construction and commissioning requirements. The precise responsibilities, deliverables and site coordination arrangements for a Patna project should be agreed before work begins.

Modern healthcare infrastructure facility
Healthcare Infrastructure

Let's Build YourHealthcare Project.

From planning to commissioning, we deliver healthcare infrastructure through one accountable partner.