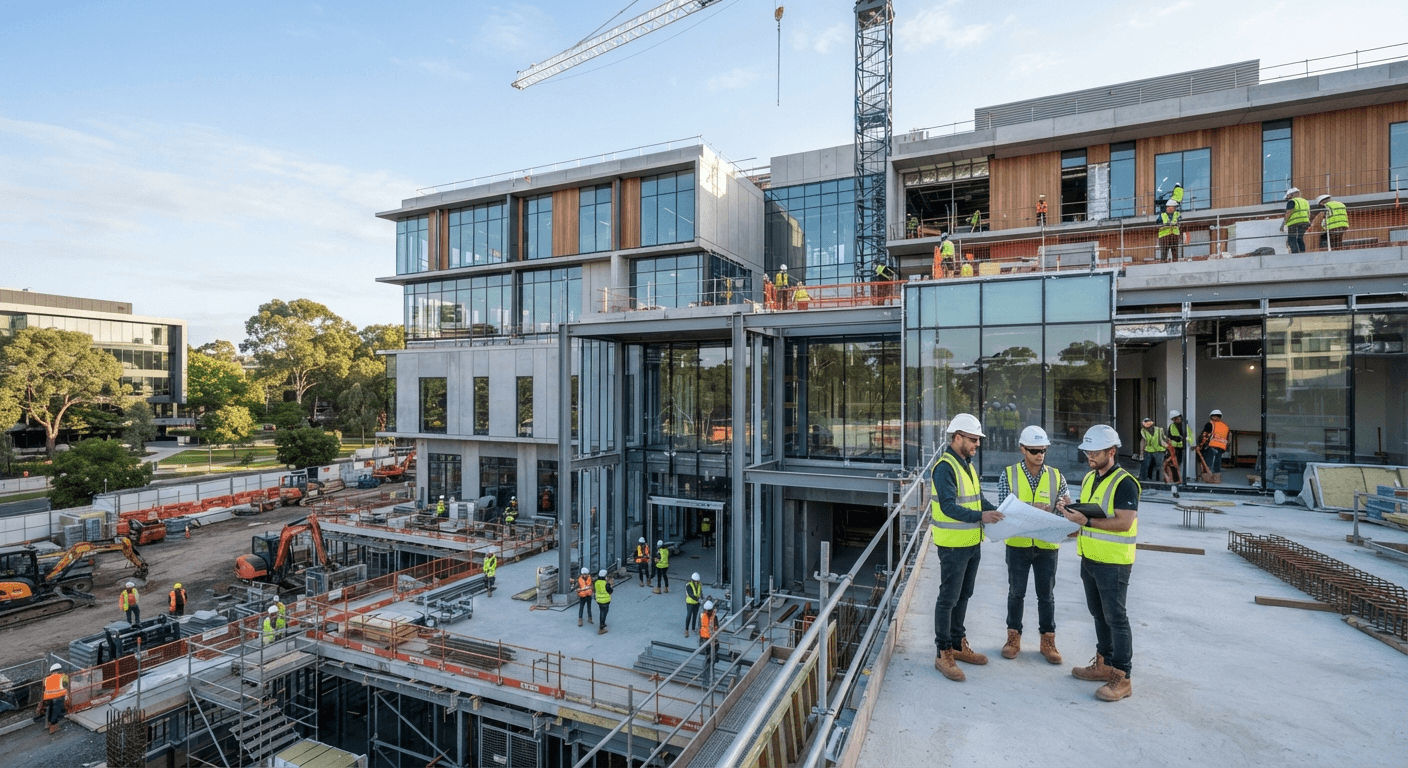


Planning a hospital in Purnia starts with a set of practical questions. Which clinical services will the facility provide? How many beds are appropriate? Is the proposed site suitable for the intended departments? What will the building, medical equipment and supporting infrastructure require? Answering these questions early helps doctors and investors develop a clearer scope for the project.
The right approach depends on the type of facility. A nursing home may require a focused arrangement of consultation rooms, inpatient beds, procedure areas and essential support services. A multispecialty hospital needs to coordinate a wider range of departments, patient circulation, diagnostics, emergency access and building services. A diagnostic centre has its own requirements for equipment, room planning, utilities and patient movement.
CliniCity's hospital planning services bring these requirements together in a practical development brief. Bed capacity, departmental areas, room schedules, circulation routes and equipment needs should be considered as connected decisions rather than separate tasks. This gives the architectural and engineering teams a clearer basis for developing the facility.
Site conditions also influence what can be built. Plot dimensions, road access, ambulance entry, parking, existing structures and the availability of essential utilities can all affect the proposed layout. If an existing building is being considered for conversion into a hospital or nursing home, its structure, floor area and building services need to be assessed against the intended clinical use.
Purnia has an established healthcare presence around Line Bazaar, where hospitals, nursing homes and medical practices are concentrated. For a proposed project, the relevant question is not simply whether healthcare facilities already exist in the city, but whether the proposed location, specialties, capacity and operating model make sense for the intended patients. A local demand assessment and a realistic financial plan should guide that decision rather than assumptions about the market.
The physical layout must support the work carried out inside the hospital. Patient waiting areas, outpatient consultations, diagnostic services, wards, nursing stations, procedure rooms and staff support spaces need appropriate relationships with one another. Poorly coordinated layouts can create unnecessary movement, compromise operational efficiency and lead to changes after construction has begun.
Once the functional brief is established, hospital construction planning can be coordinated with architecture, structural requirements, electrical systems, HVAC, plumbing, fire protection and medical gases. Equipment dimensions, installation clearances and utility loads should be considered before the relevant rooms and infrastructure are finalised.
For existing hospitals, expansion and renovation require a different assessment from a new development. Additional beds, a new specialty or a diagnostic department may affect the existing circulation, utilities, equipment locations and day-to-day operations. Understanding these constraints before work begins helps establish a realistic scope and reduces avoidable disruption.
CliniCity's hospital project management services can help coordinate the planning, design inputs, procurement, construction activities and outstanding decisions involved in a healthcare project. The scope can be discussed according to the proposed facility, project stage and support required.
Projects in Purnia may also serve requirements beyond the immediate city, depending on the proposed specialties, location and intended catchment area. Where relevant, planning discussions can consider patients and service coverage associated with nearby districts such as Katihar, Araria and Kishanganj. For healthcare entrepreneurs exploring projects elsewhere in Bihar, CliniCity also provides hospital planning and setup services in Patna. These locations should inform the project assessment where appropriate, not substitute for evidence of actual patient demand.