


Hospital Planning & Setup Company in Delhi

Hospital Planning & Setup Company in Delhi

Hospital planning, feasibility studies and healthcare infrastructure consulting in Delhi for doctors, hospital owners and investors developing new healthcare facilities.

70+

Healthcare Projects

20+

Cities Across India

2018

Since

96%

Client Satisfaction

Hospital Planning & Setup in Delhi

Hospital Planning & Healthcare Consulting in Delhi

CliniCity provides hospital planning and consultancy services in Delhi for doctors, hospital owners and investors. Our planning considers project feasibility, site suitability, bed capacity, clinical specialities and infrastructure requirements before development begins.

From hospital architecture and design to space planning, medical equipment, construction coordination, licensing and project management, we bring the key stages of hospital development together under one coordinated approach.

Hospital planning, healthcare architecture and infrastructure development consulting for hospital projects in Delhi

Planning a hospital in Delhi involves more than selecting a property or deciding its bed capacity. The proposed facility must reflect its clinical specialities, patient requirements, investment capacity and available infrastructure. Whether the project is a multispecialty hospital, a specialised medical centre, a nursing home or a diagnostic facility, these factors should be evaluated together before design and construction begin.

A hospital feasibility study in Delhi should assess local healthcare demand, patient access, competing facilities, proposed specialities and the likely utilisation of services. Location is equally important. A project in Dwarka or Rohini may have different site and infrastructure considerations from one in South, East or West Delhi. Land use, road connectivity, parking, utilities and surrounding development should all be reviewed before finalising a property.

CliniCity's hospital planning services help turn the initial concept into a practical development plan. This includes bed distribution, clinical departments, OPD and IPD areas, diagnostics, support facilities and departmental relationships. Patient, staff, visitor, supply and emergency movement are also considered to support efficient hospital operations.

Hospital architecture and design must respond to both clinical workflows and the limitations of the selected site. Areas such as emergency, operation theatres, ICU, diagnostics and inpatient wards have distinct space and engineering requirements. Their planning needs to be coordinated with structural systems, electrical services, HVAC, plumbing, fire safety, medical gases and equipment installation to create a functional healthcare facility.

Hospital construction requires coordination between architectural design, engineering, specifications, procurement and site execution. CliniCity supports this through its hospital construction planning and project management services. Applicable building permissions, fire-safety provisions, registrations and other compliance requirements should also be identified according to the property and proposed clinical activities.

Choosing suitable land or an existing building is an important part of hospital development in Delhi. Commercial properties, institutional plots and purpose-built hospital sites may involve different approval and infrastructure considerations. Before making an investment, the proposed use, building condition, access, parking, utility capacity and scope for future expansion should be assessed against the intended healthcare services.

CliniCity supports healthcare infrastructure projects across Delhi NCR, including locations such as Dwarka, Rohini, Saket, Vasant Kunj and Mayur Vihar, as well as adjoining markets in Noida, Ghaziabad and Faridabad. For projects in Haryana, explore our Gurugram hospital planning services. Our city-specific experience also extends to Kolkata, Patna, Hyderabad and Jamshedpur.

Successful hospital development depends on bringing clinical planning, infrastructure, medical equipment and investment decisions together from the beginning. This is particularly important for larger facilities, where bed capacity, departmental areas, specialised systems and implementation schedules influence the overall project. For a more detailed look at large-scale development, explore our 300-bed hospital planning service.
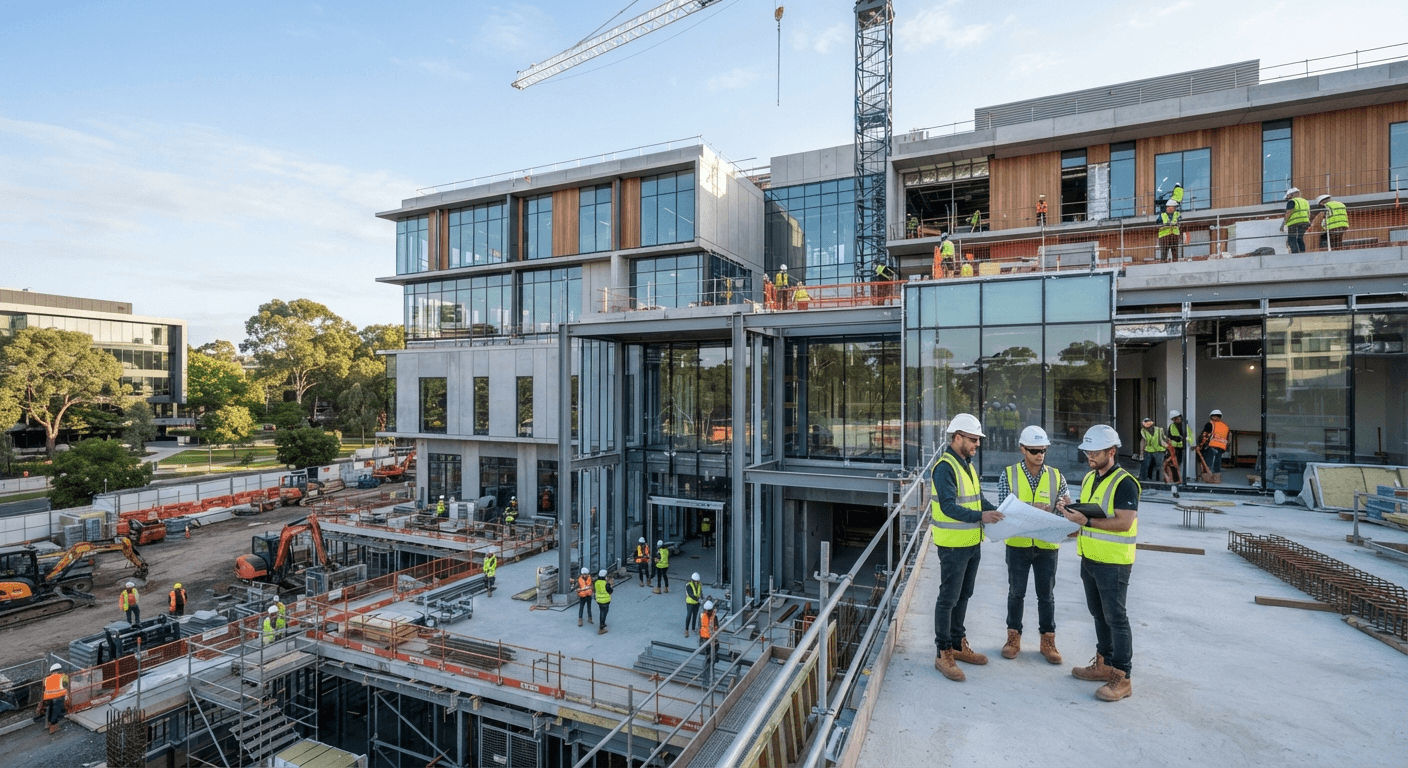
Hospital Planning & Setup Services in Delhi

Hospital Development, Planning & Infrastructure Services in Delhi

A hospital project brings together clinical planning, building design, engineering, equipment, approvals and financial decisions. CliniCity works with doctors, hospital owners and investors to organise these requirements into a coordinated development plan. Whether establishing a new hospital, setting up a specialised centre or upgrading an existing facility, the scope is developed around the intended services, property conditions, investment and operational requirements.

01Hospital Feasibility Study & Investment Assessment

Examine the proposed healthcare concept before major project commitments are made. The assessment considers the intended location, patient catchment, existing healthcare providers, clinical specialities, bed capacity, estimated development costs, equipment investment and projected operating expenses. This provides a practical basis for evaluating the proposed hospital and its development requirements.

02Hospital Clinical Planning & Department Configuration

Establish the clinical structure of the proposed facility by identifying departments, medical specialities, outpatient services, emergency care, diagnostics, operation theatres, intensive care and inpatient facilities. Departmental relationships, clinical support functions and service requirements are organised around the proposed model of healthcare delivery.

03Hospital Space Programming & Functional Layouts

Develop area schedules, room requirements, departmental layouts and circulation plans according to the planned bed capacity and clinical services. The exercise considers patient and staff movement, waiting areas, nursing stations, storage, utility rooms, equipment clearances, accessibility and the relationship between clinical and non-clinical spaces.

04Hospital Architecture & Healthcare Design

Develop the architectural brief around the approved clinical programme, site conditions and functional requirements. Hospital architecture and design involves coordinating departmental arrangements, building layouts, structural requirements, interiors, accessibility and engineering provisions to create a facility suited to its intended healthcare operations.

05Hospital Construction & Building Infrastructure

Define and coordinate the building infrastructure required for continuous healthcare operations, including electrical systems, backup power, HVAC, plumbing, water treatment, drainage, fire protection and medical gas networks. Hospital construction planning connects these engineering requirements with architectural layouts, clinical functions and project specifications.

06Medical Equipment & Clinical Furniture Planning

Prepare equipment and furniture requirements for the proposed departments, taking into account the clinical services, treatment capacity and intended operating model. CliniCity's medical equipment planning services consider equipment specifications, installation space, electrical and utility connections, service access and procurement requirements before purchasing decisions.

07Hospital Licensing, Permissions & Compliance

Identify the statutory permissions, registrations and operational requirements applicable to the proposed healthcare facility. Hospital licensing and compliance planning helps organise building-related approvals, fire-safety requirements, clinical registrations and other applicable regulatory considerations according to the facility's location, building and intended services.

08Hospital Construction Execution & Site Coordination

Coordinate the information and activities required during construction, including approved drawings, technical specifications, contractor inputs, material decisions, procurement and site progress. Review implementation against the agreed scope, identify discrepancies between design and execution and help address coordination issues that may affect project delivery.

09Hospital Project Management & Procurement Coordination

Establish project schedules, milestones, responsibilities, procurement priorities and coordination requirements across the different teams. Hospital project management supports communication between the owner, architects, engineers, contractors and suppliers while monitoring progress against the agreed development plan.

10Hospital Renovation, Expansion & Facility Upgradation

Plan improvements to existing hospitals and healthcare centres, including additional departments, revised layouts, increased bed capacity, equipment replacement and infrastructure upgrades. The assessment considers existing building conditions, available services, space limitations and the need to maintain patient care while renovation or expansion work is undertaken.

11Hospital Commissioning & Pre-Opening Readiness

Review the final development requirements before the facility begins its intended operations. This includes coordination of equipment installation, building-services testing, infrastructure checks, relevant documentation and departmental readiness. Outstanding requirements are identified so that the owner and project teams can address them before handover and opening.

Hospital Project Planning Process in Delhi

Planning and Developing a Hospital from Concept to Commissioning

Hospital development requires decisions to be made in the right sequence. In Delhi, the proposed site, building conditions, clinical requirements, development permissions and investment plan all influence how a project should proceed. CliniCity approaches each assignment through coordinated stages, allowing the healthcare concept to be translated into a defined project scope before construction and implementation begin.

The first stage establishes the purpose and proposed scale of the healthcare facility. This includes defining the medical specialities, bed capacity, target patient population and services to be provided. Site suitability and financial feasibility are assessed alongside these requirements before departmental areas and building layouts are developed. CliniCity's hospital architecture and design services help translate the functional requirements into a coordinated architectural and infrastructure brief.

Once the design and technical requirements are established, the project moves into procurement preparation and construction coordination. Equipment specifications, engineering provisions, contractor responsibilities and implementation schedules need to remain consistent with the approved project scope. During the later stages, installation reviews, building-services testing, documentation and departmental readiness are addressed before handover. CliniCity's hospital project management services support coordination across these activities according to the agreed project requirements.

  • Define the healthcare facility, medical specialities and proposed services
  • Evaluate the Delhi site, property suitability, access and existing infrastructure
  • Assess patient catchment, healthcare demand and competing facilities
  • Prepare the feasibility assessment, investment estimate and development scope
  • Determine bed capacity, departmental areas and functional relationships
  • Coordinate architectural, structural and hospital engineering designs
  • Develop equipment schedules, furniture requirements and procurement specifications
  • Identify applicable permissions, registrations and compliance requirements
  • Coordinate contractors, suppliers, construction activities and project milestones
  • Review equipment installation, infrastructure testing and pre-opening readiness
Why CliniCity

Healthcare Infrastructure Partner

CliniCity brings healthcare planning, architecture, construction, medical equipment, compliance and project management together to support coordinated healthcare infrastructure development.

01

Healthcare-Focused Expertise

Our approach is built around the clinical, operational, infrastructure and development requirements of healthcare facilities.

02

Integrated Project Understanding

We consider planning, architecture, construction, medical equipment, compliance and project execution as interconnected parts of the healthcare project.

03

End-to-End Healthcare Support

Our support can extend from early project planning through design, procurement, construction, licensing, commissioning and operational readiness.

04

Practical Operational Planning

We focus on healthcare environments that support efficient workflows for patients, clinicians, staff and facility operators.

05

Scalable Project Approach

Project requirements are considered with future expansion, changing healthcare services, technology and long-term operational needs in mind.

06

One Healthcare Project Partner

Our coordinated approach helps healthcare organizations manage multiple project requirements through one experienced healthcare infrastructure partner.

CliniCity brings together healthcare planning, infrastructure expertise and project coordination to help create efficient, adaptable and future-ready healthcare facilities.

FAQs

Frequently Asked Questions

Find answers to common questions about healthcare planning, project development and CliniCity's services.

A hospital planning company helps develop the functional, architectural and infrastructure requirements of a healthcare facility. This includes feasibility studies, clinical department planning, bed capacity, space layouts, equipment requirements, construction coordination and applicable approvals. CliniCity supports doctors and investors through these stages according to their project scope.

Begin by deciding the type of hospital, medical specialities, proposed bed capacity and investment budget. The next steps involve assessing the site, patient demand, project feasibility, building suitability and applicable permissions. Clinical planning, architecture, engineering, equipment procurement and construction can then be organised around the approved development plan.

A hospital feasibility study examines the proposed location, patient catchment, existing healthcare facilities, specialty demand, bed capacity and expected utilisation. It also considers land and building requirements, construction investment, medical equipment, staffing and operating expenses. The findings help determine whether the proposed healthcare project is practical before major investment decisions are made.

The cost of setting up a hospital in Delhi depends on the project size, land or property cost, bed capacity, construction specifications, medical equipment, interiors and engineering infrastructure. Clinical specialities, staffing, statutory requirements and pre-opening expenses also influence the total investment. A project-specific estimate is more reliable than applying one standard rate to every hospital.

Yes. CliniCity supports the planning and development of multispecialty hospitals, specialty healthcare centres, nursing homes and diagnostic facilities. The planning scope is determined by the intended clinical services, bed capacity, departmental requirements, site conditions and infrastructure needs.

Check the property's permitted land use, applicable development controls, plot dimensions, building potential, road access, ambulance movement, parking and utility availability. The surrounding patient catchment, proximity to other healthcare facilities and scope for future expansion should also be considered. Property and approval requirements should be verified with the relevant authorities before purchase.

CliniCity can discuss healthcare infrastructure projects across Delhi NCR, including New Delhi, Dwarka, Rohini, South Delhi, West Delhi and adjoining markets such as Gurugram, Noida, Greater Noida, Faridabad and Ghaziabad. The feasibility and scope of each assignment depend on the proposed facility, location and project requirements.

Yes. Depending on the agreed scope, CliniCity can support functional planning, hospital architecture, engineering coordination, construction planning, procurement inputs and execution monitoring. These activities help align the building design and technical infrastructure with the operational requirements of the proposed healthcare facility.

CliniCity can help identify and organise applicable building permissions, fire-safety requirements, healthcare registrations and other statutory considerations for the proposed facility. The specific approvals depend on the property, local jurisdiction, building category and clinical services. Requirements should be verified with the relevant authorities before implementation.

Yes. Existing healthcare facilities can be assessed for additional departments, increased bed capacity, revised clinical layouts, equipment upgrades and infrastructure improvements. Planning takes into account the current building condition, available utilities, revised operational requirements and the need to minimise disruption to ongoing patient services.

Modern healthcare infrastructure facility
Healthcare Infrastructure

Let's Build YourHealthcare Project.

From planning to commissioning, we deliver healthcare infrastructure through one accountable partner.