

Planning a hospital in Noida involves decisions that extend well beyond the construction of a healthcare building. The proposed facility needs to be assessed in relation to its location, intended patient population, clinical specialties, bed capacity, investment requirements and long-term operating objectives. Whether the project involves a multispecialty hospital, a specialty facility, a nursing home or an expansion of an existing institution, these decisions should be evaluated before architectural design and construction begin. CliniCity works with doctors, hospital owners and healthcare investors to organise these requirements into a practical hospital development plan.
A hospital feasibility study provides an important starting point for evaluating a proposed healthcare project. In Noida and Greater Noida, the assessment should consider the selected site's accessibility, surrounding residential and commercial developments, existing healthcare facilities, potential patient catchment and availability of supporting infrastructure. Locations across central Noida, Sector 62, Sector 137, Sector 150, Greater Noida West and areas around Knowledge Park or Pari Chowk can have different site conditions and development considerations. The proposed hospital's clinical focus, capacity and investment should therefore be assessed in relation to the actual location rather than relying on a standard project model.
CliniCity's hospital planning services help translate the project concept into a defined functional requirement. This includes identifying the intended clinical specialties, determining bed capacity, preparing departmental requirements, allocating functional areas and establishing relationships between clinical and support departments. Site suitability, access roads, ambulance movement, parking, utility availability, building requirements and provisions for future expansion also need consideration before the development plan is finalised. The early planning stage should establish a realistic relationship between the proposed facility, available land and investment capacity.
Hospital space planning must reflect how the proposed facility will actually function. Outpatient consultation, emergency services, diagnostic departments, operation theatres, intensive care units, inpatient wards, pharmacies and support services have different spatial and operational requirements. Patient movement, staff circulation, material movement, departmental access and infection-control considerations need to be addressed together. A well-developed functional layout helps reduce unnecessary movement, improve departmental coordination and make better use of the available building area.
Hospital architecture and engineering design must be developed around these clinical requirements. Structural planning, electrical distribution, HVAC, plumbing, fire protection, medical gas pipelines, water supply, drainage and other building services need to be coordinated with the proposed hospital layout. Medical equipment dimensions, installation clearances, electrical loads and utility connections should also be considered during design rather than treated as separate requirements after construction. CliniCity's hospital architecture and design services address the relationship between clinical functionality, architectural planning and healthcare infrastructure.
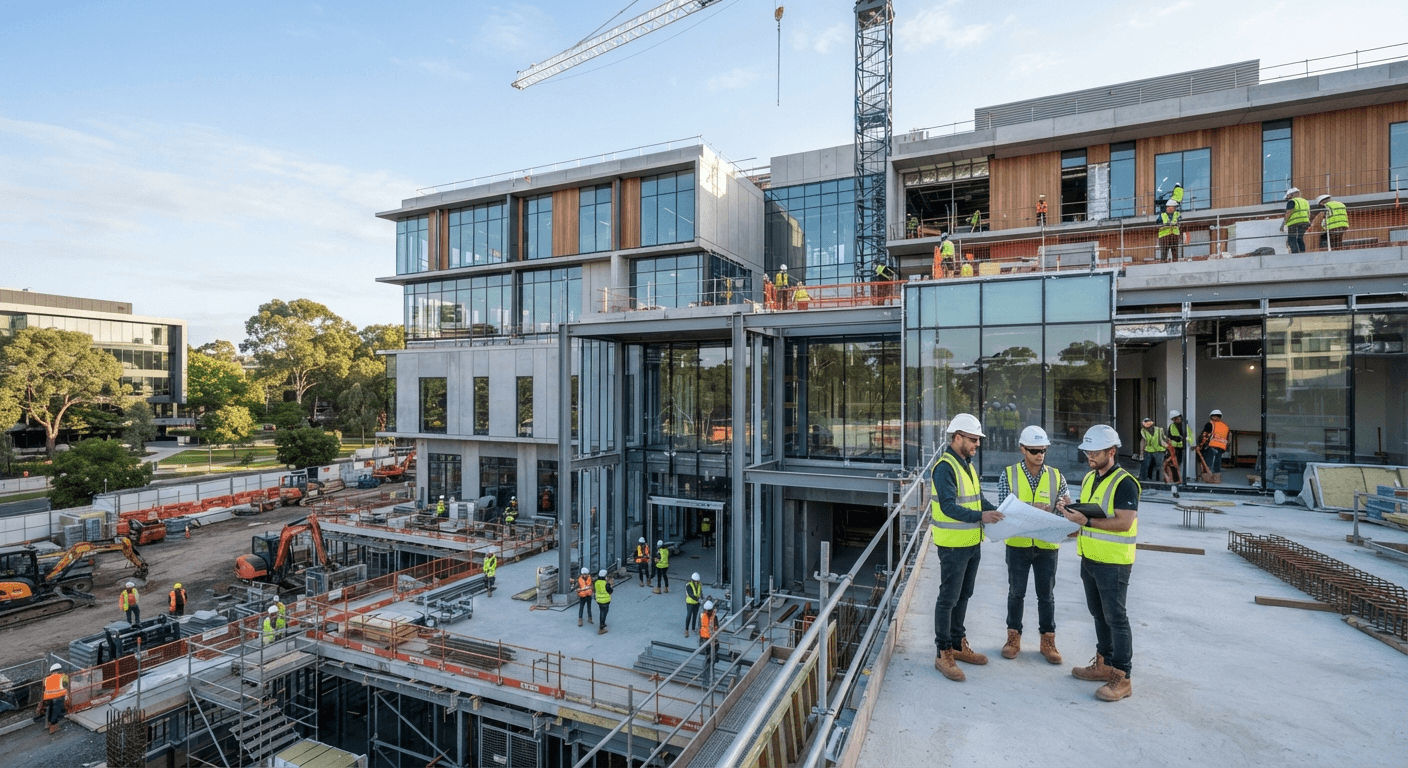
For new hospital developments and existing healthcare facility upgrades, hospital construction planning helps align architectural drawings, engineering specifications, materials, contractors and site activities. Construction of a healthcare facility requires coordination of specialised building systems and clinical infrastructure, including HVAC, fire safety, electrical systems, medical gases and essential utilities. Doctors and investors evaluating the execution stages can also refer to our step-by-step hospital construction process to understand how planning, design, construction and project implementation are connected. CliniCity's hospital project management services support coordination between consultants, contractors, suppliers and the hospital owner throughout implementation.
Medical equipment and hospital furniture planning should progress alongside architectural and infrastructure development. Equipment requirements vary according to the proposed specialties, bed capacity and clinical services. Imaging systems, laboratory equipment, operation theatre installations, ICU equipment, patient monitoring systems and clinical furniture have different space, utility and installation requirements. Identifying these needs early helps coordinate procurement specifications, infrastructure provisions, equipment placement and installation schedules. The proposed hospital's operational model should guide these decisions instead of selecting equipment independently of the clinical plan.
The financial assessment of a hospital project should account for more than the building's civil construction cost. Land, architectural and engineering work, specialised infrastructure, medical equipment, interiors, statutory requirements and pre-opening expenses all influence the overall investment. The actual construction cost also varies according to the project specifications, built-up area and technical requirements. For a more practical understanding of project budgeting, explore our guide to hospital construction cost per square foot in India and our assessment of the construction cost of a 100-bed hospital in India. These resources help explain the factors affecting hospital development budgets, although an accurate estimate requires project-specific details.
Regulatory requirements also need to be considered before and during hospital development. The applicable permissions and registrations depend on the proposed site, building use, facility type and clinical services. The relevant development authority and competent departments may need to be consulted regarding land use, building permissions, fire safety, occupancy and healthcare-related registrations. Requirements relating to biomedical waste management, pharmacy services and other regulated activities should also be identified where applicable. CliniCity provides hospital licensing, compliance and accreditation preparation support to help developers understand and coordinate requirements relevant to their proposed facility.
CliniCity supports healthcare infrastructure and hospital development projects in Noida, Greater Noida and other parts of India. For projects elsewhere in the National Capital Region, explore our hospital planning and consultancy services in Delhi and hospital planning services in Gurugram. We also support healthcare developments in other Indian cities, including Kolkata, Hyderabad and Patna. Each project is considered according to its location, proposed facility, clinical requirements and scope of work.
The scale of a hospital also influences the level of planning and coordination required. A smaller speciality facility may have a different departmental arrangement and infrastructure requirement from a large multispecialty hospital with emergency services, diagnostics, intensive care and multiple operation theatres. Larger developments require detailed assessment of bed distribution, departmental areas, engineering systems, medical equipment investment and implementation requirements. Explore our 300-bed hospital project planning and development resource to understand the considerations involved in planning a large-capacity healthcare facility. CliniCity's approach connects feasibility, functional planning, architecture, construction coordination, procurement and project readiness according to the requirements of each development.